


Description
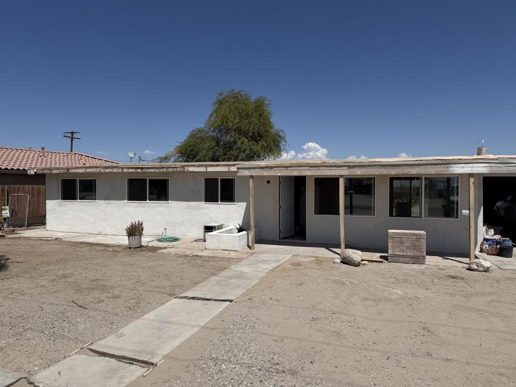
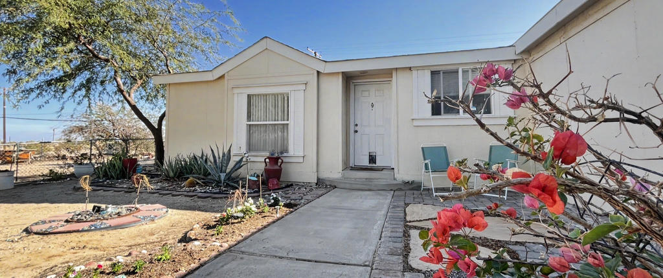
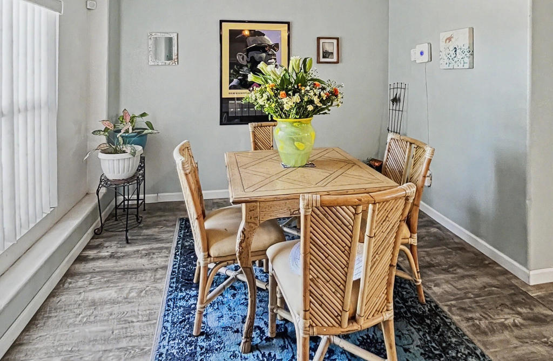
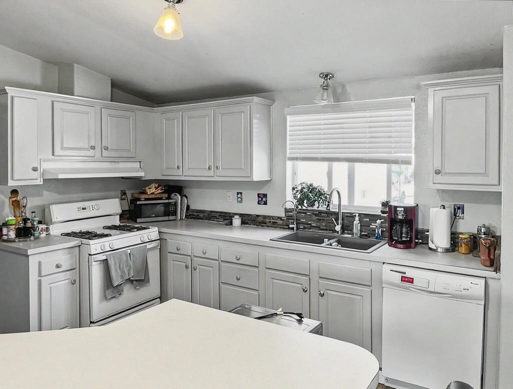
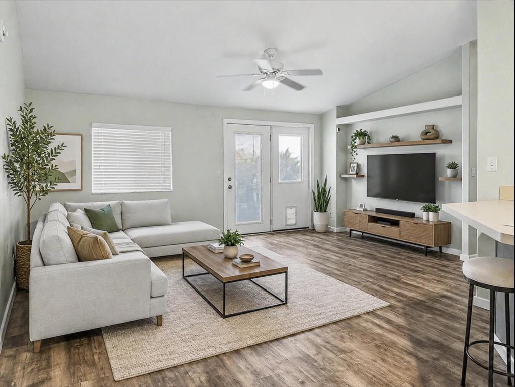
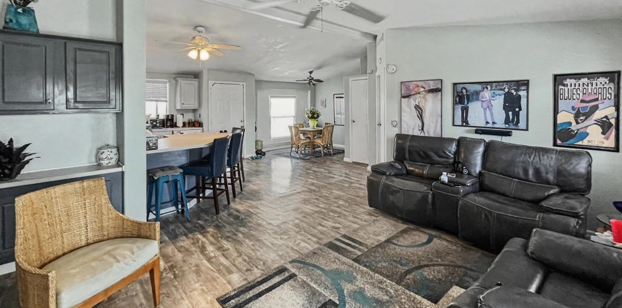
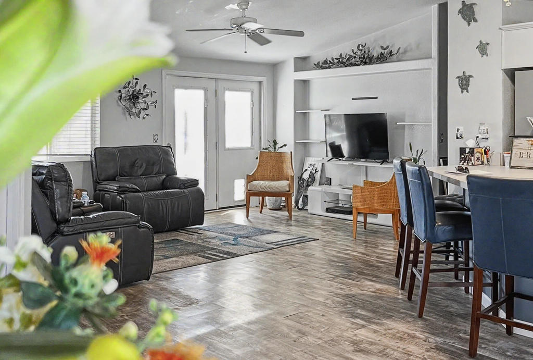
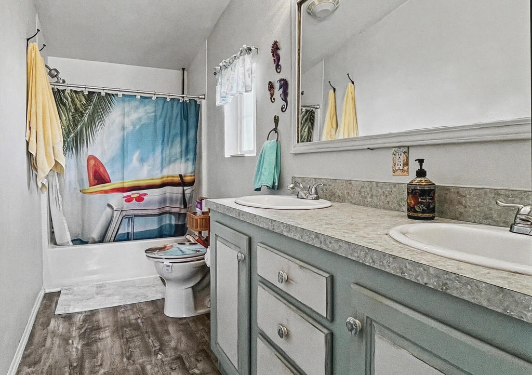
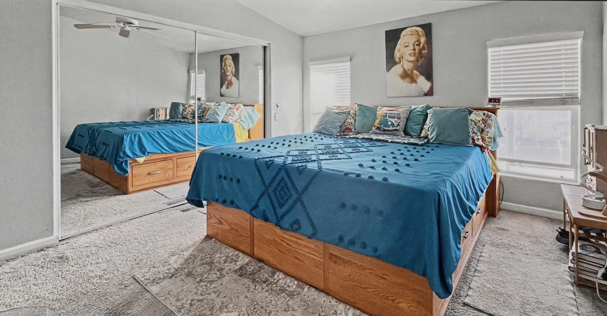
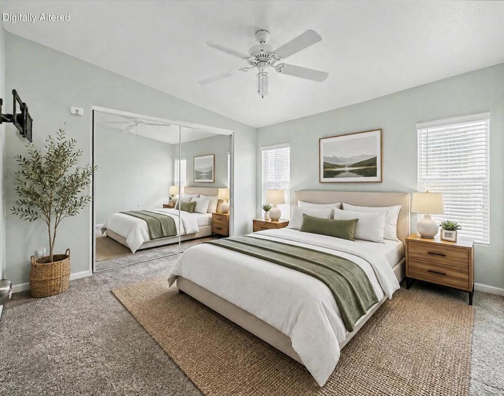
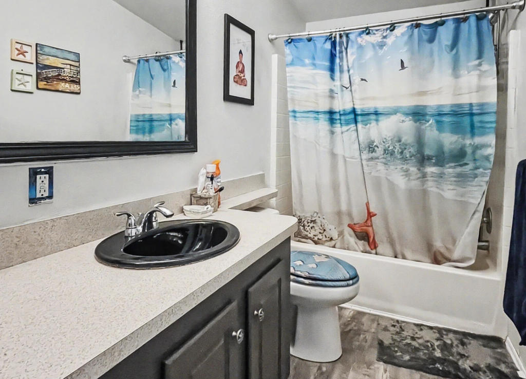
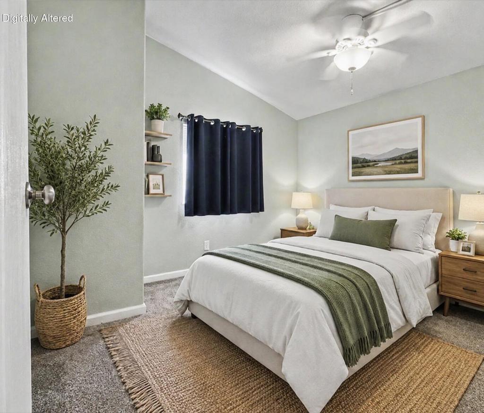
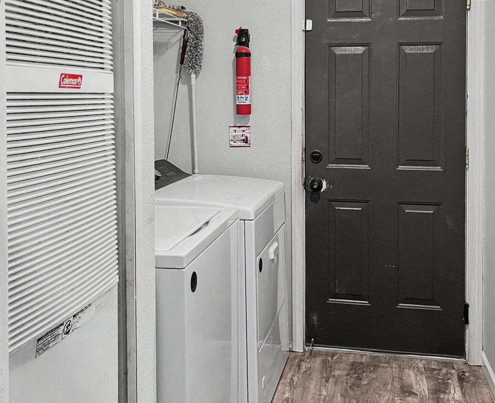
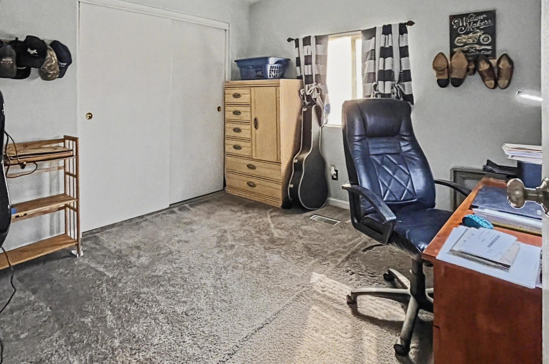
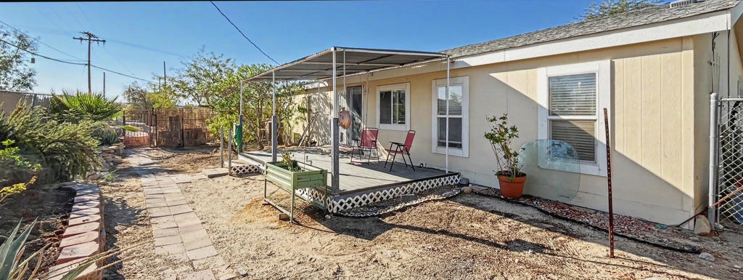
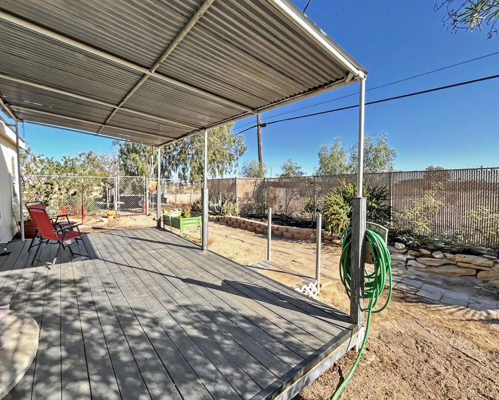
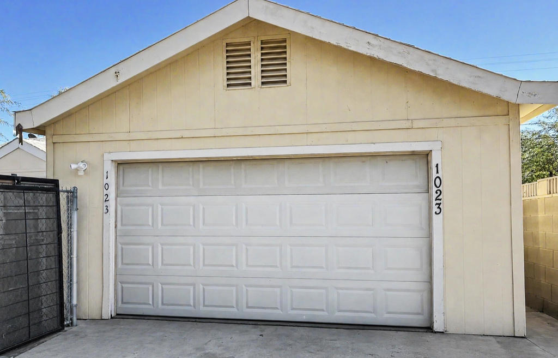
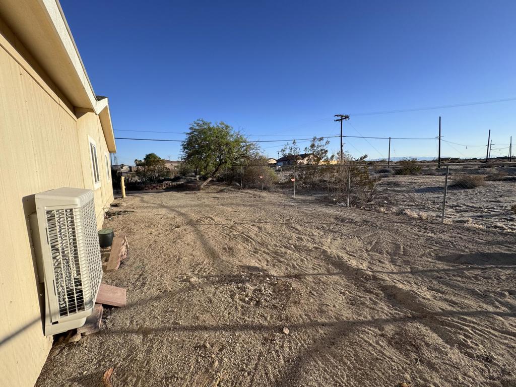
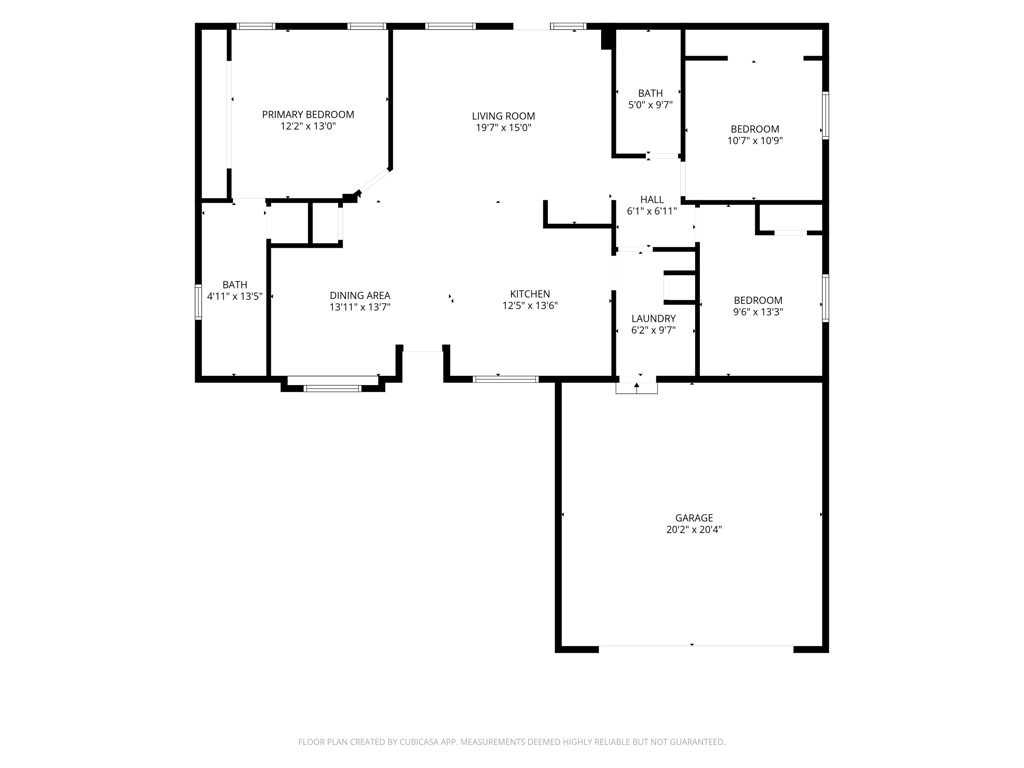
Welcome to your desert retreat in the peaceful Salton Sea area! Pride of ownership shines throughout this beautifully maintained 3-bedroom, 2-bath manufactured home offering 1,344 sq. ft. of comfortable living space on a permanent foundation -- qualifying for traditional financing programs.Step inside to an inviting open layout filled with warmth and natural light. The spacious living area is ideal for relaxing or entertaining, while the thoughtfully designed kitchen features modern appliances (included), generous cabinet space, and functionality that makes everyday living effortless.The private primary suite serves as a relaxing escape with its own en-suite bathroom, while two additional bedrooms provide flexibility for guests, a home office, or growing families. Vinyl flooring throughout the main living areas, cozy carpeted bedrooms, and ceiling fans throughout add comfort and style.Outside is where this property truly stands out. The fully chain-link fenced yard offers privacy and security, while the beautifully landscaped front yard with mature plants and colorful flower gardens creates exceptional curb appeal. The backyard was designed with entertaining in mind, featuring a covered deck and stunning sandstone planter accents that create the perfect setting for gatherings, morning coffee, or peaceful desert evenings.An attached garage provides convenient parking and additional storage space. Enjoy the tranquility, wide-open skies, and scenic beauty the Salton Sea region is known for -- all while owning a home that has been meticulously cared for inside and out.Bonus Opportunity: The attached enclosed lot next door is also available for purchase for an additional $10,000. See 1021 S. Marina Drive, Thermal, CA for details.Don't miss your chance to own this move-in-ready desert gem -- schedule your private showing today!
Details
| MLS # | 219147786DA |
|---|---|
| Listing Type | For Sale |
| Style | Manufactured Home |
| Sub-Type | Resale |
| Status | Active |
| Year | 2001 |
| Days On Site | 134 |
| Listing Provided By | Vylla Home, Inc. | Jonathan Roberson |
Features
| Bed(s) | 3 |
|---|---|
| Bath(s) | 2 Total |
| SQ Feet | 1,344 |
| Garage | 2 |
| Story(s) | 1 |
| Acreage | 0.24 |
| Property View | Yes |
Interior
| Cooling | Central Air |
|---|---|
| Heating | Central |
| Heating Yes / No | Yes |
| Cooling Yes / No | Yes |
| Interior Features | Separate Formal Dining Room, High Ceilings, Open Floorplan |
| Window Features | Blinds |
| Appliances | Dishwasher, Gas Range, Refrigerator |
| Fireplace Yes / No | No |
Exterior
| Lot Features | Back Yard, Drip Irrigation Bubblers, Front Yard, Level, Sprinkler System |
|---|
Parking
| Attached Garage Yes / No | Yes |
|---|---|
| Parking Features | Driveway |
| Garage Yes / No | Yes |
Area Information
| State | CA |
|---|---|
| County | Imperial |
| City | Thermal |
| Zip Code | 92274 |
| Area | 316 Thermal |
| Community Name | Thermal |
| Listing VS Median (in Thermal) | |
Price: $289,000 low | high Med: $327,000 sqft: 1,344 low | high Med: 1,579 $ / sqft: $215 low | high Med: $208 On site: 134 low | high Med: 78.5 | |
Market Activity 92274
Request a showing
Request a showing
Contact
Learn More About This Property

| State | CA |
|---|---|
| County | Imperial |
| City | Thermal |
| Zip Code | 92274 |
| Area | 316 Thermal |
| Community Name | Thermal |
| Listing VS Median (in Thermal) | |
Price: $289,000 low | high Med: $327,000 sqft: 1,344 low | high Med: 1,579 $ / sqft: $215 low | high Med: $208 On site: 134 low | high Med: 78.5 | |