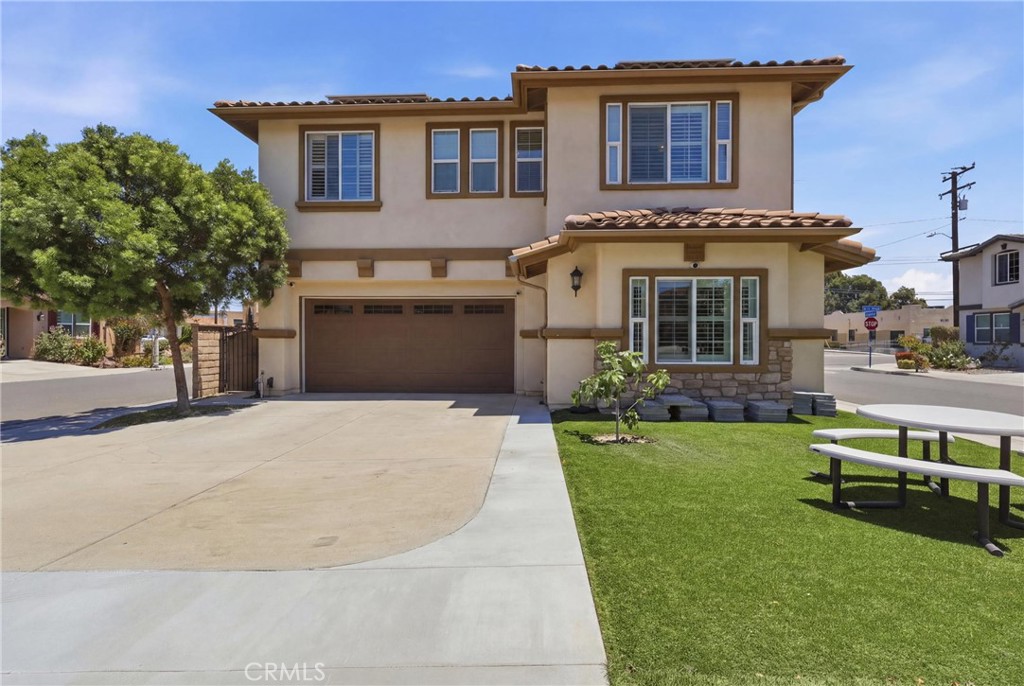
12148 Cambrian Circle,Artesia, CA 90701
Artesia, CA 90701
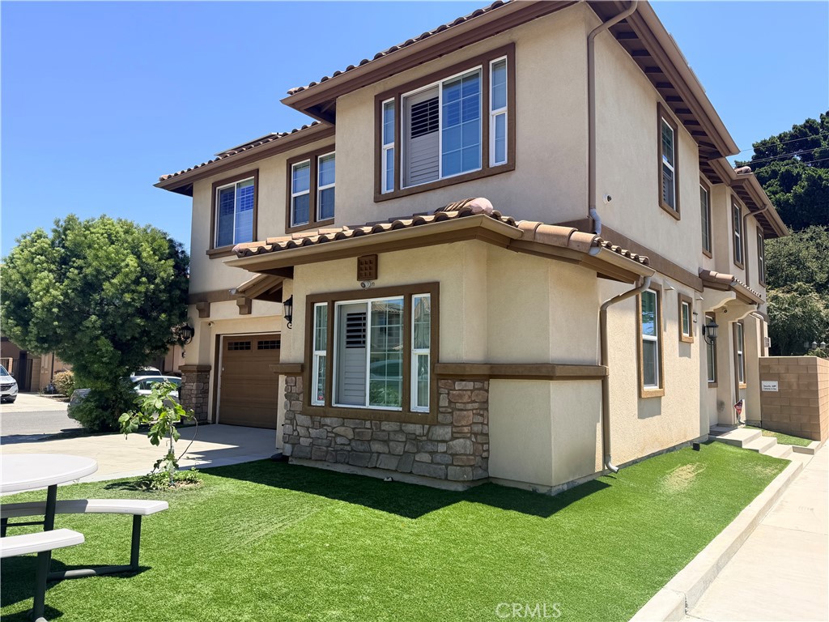
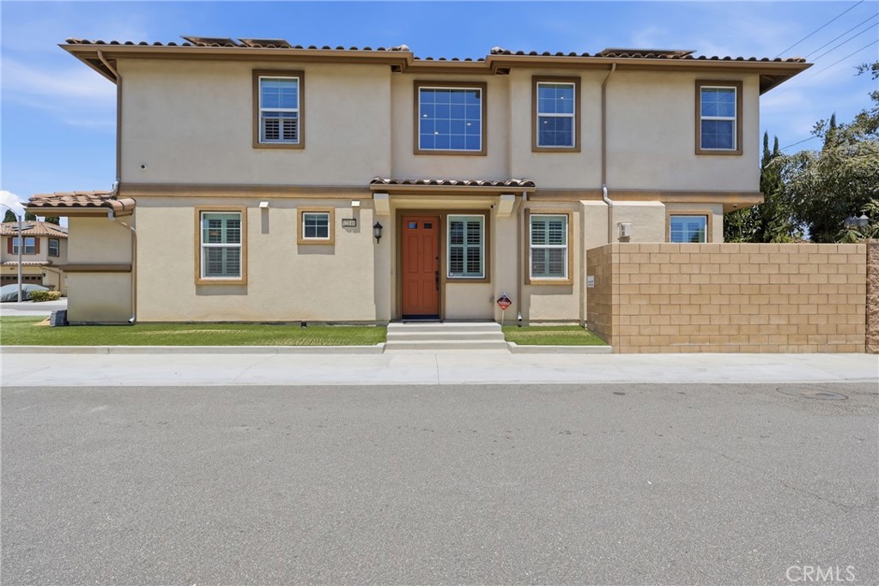
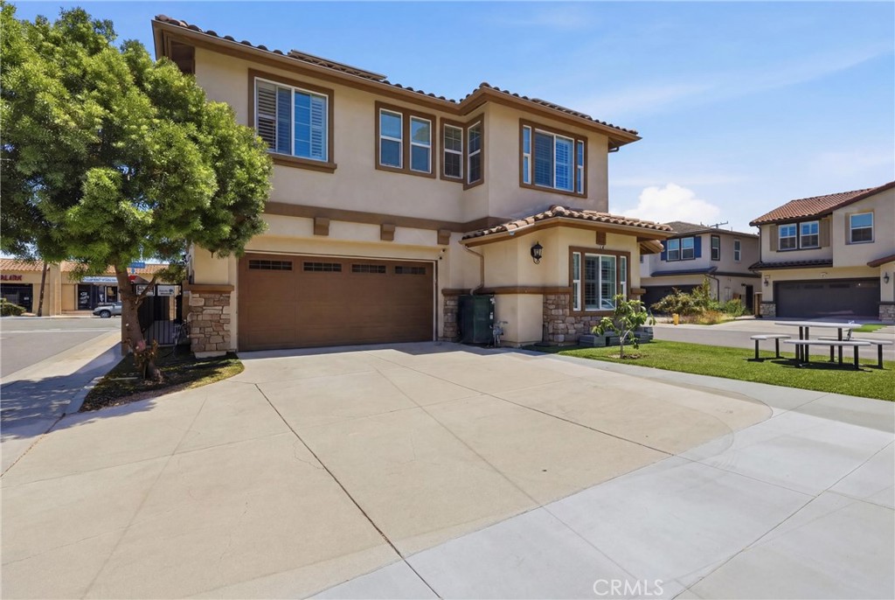
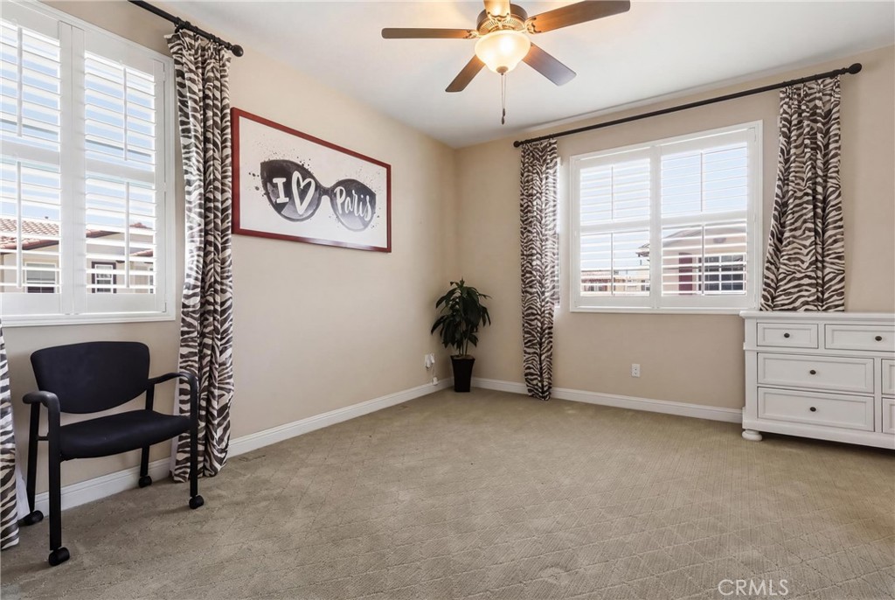
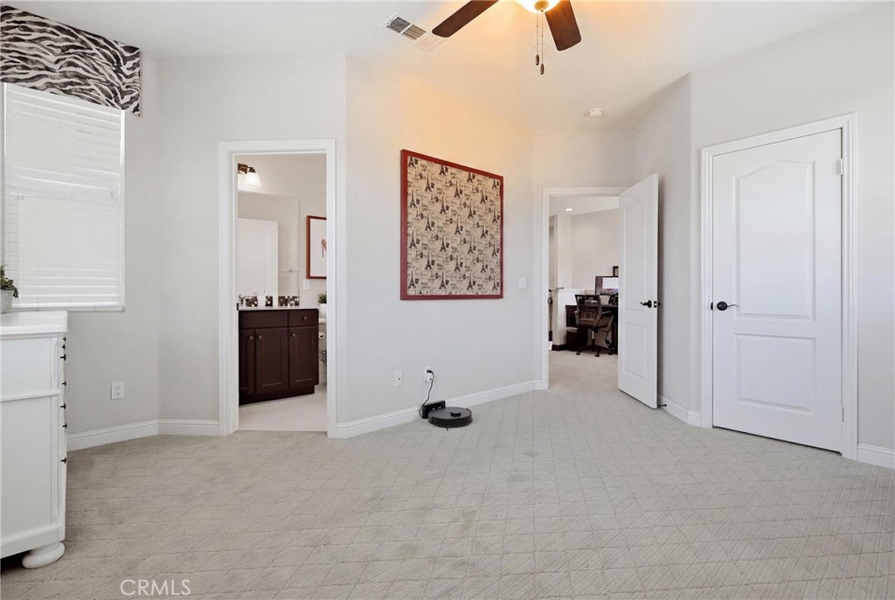
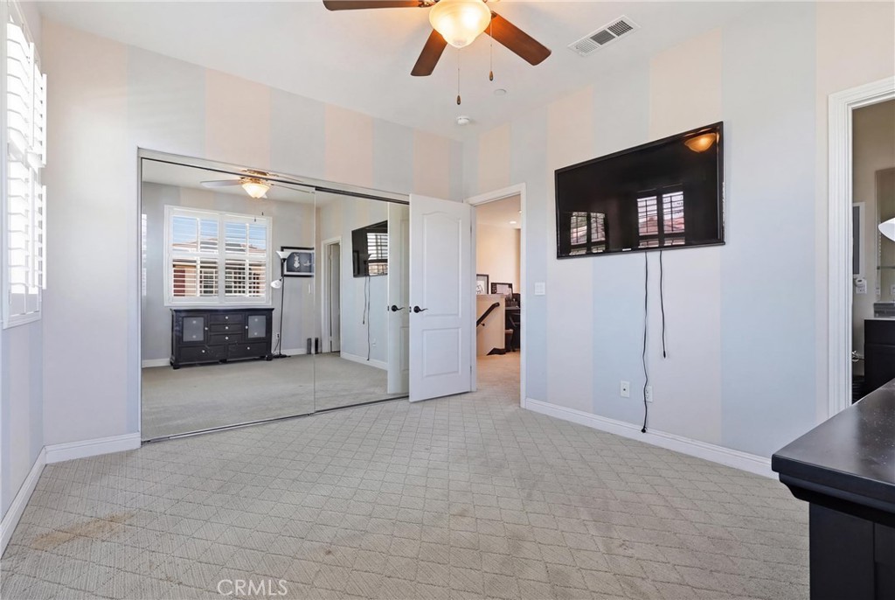
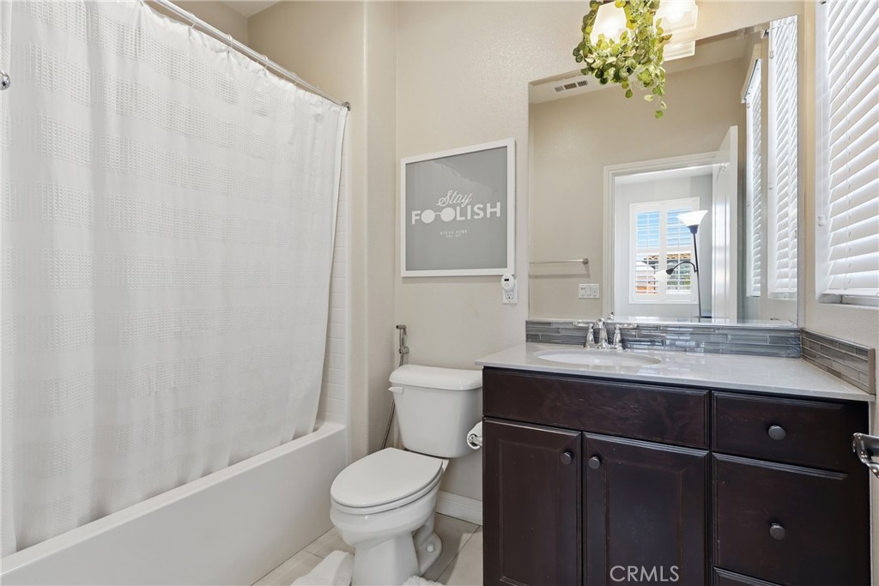

Description
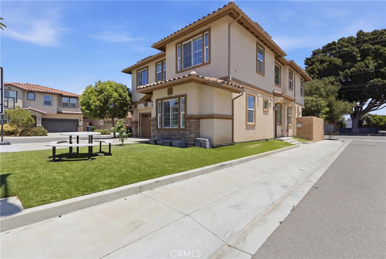
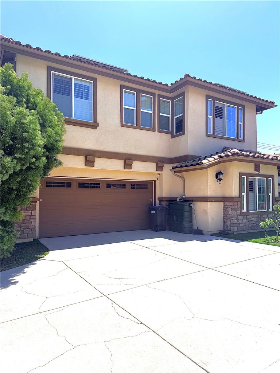
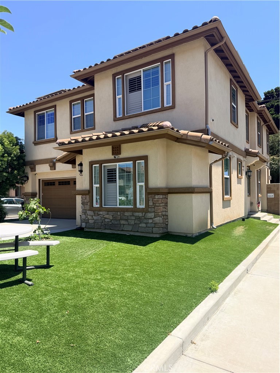
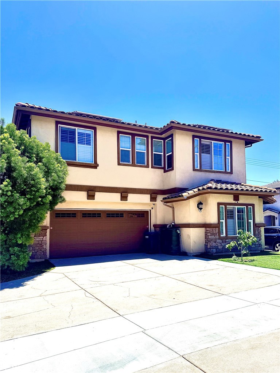
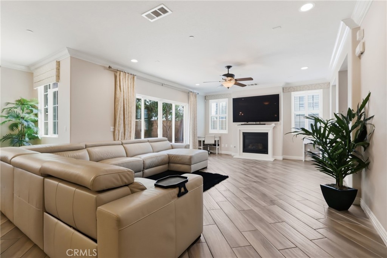
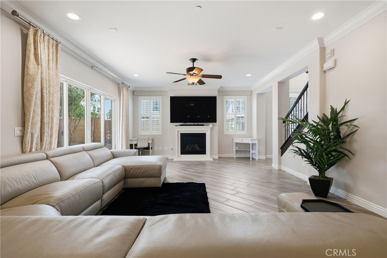
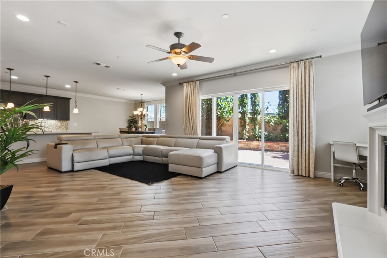
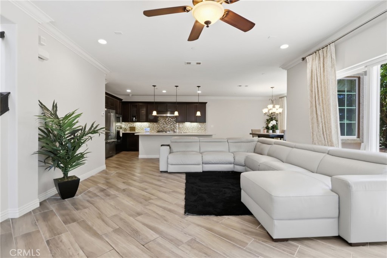
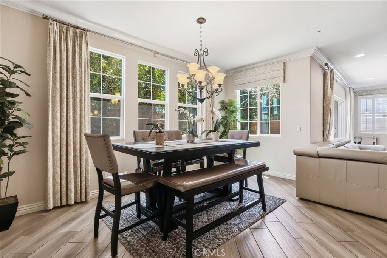
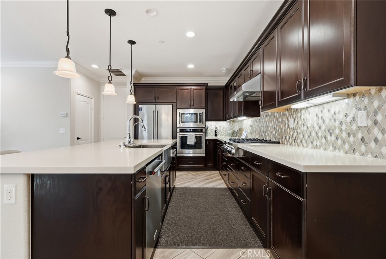
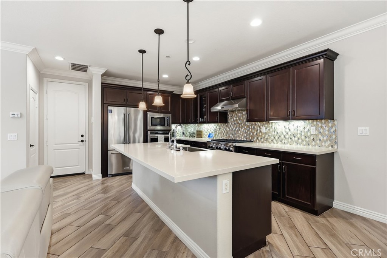
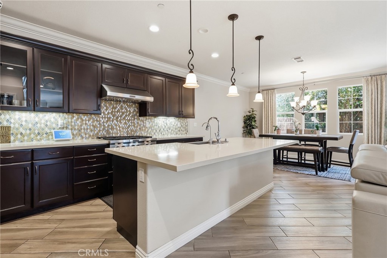
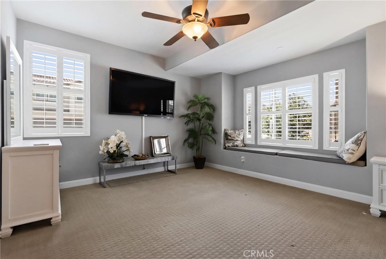
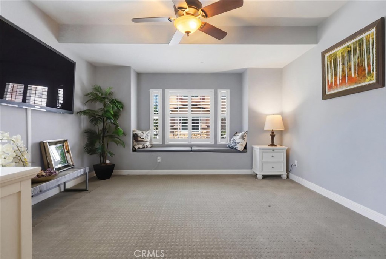
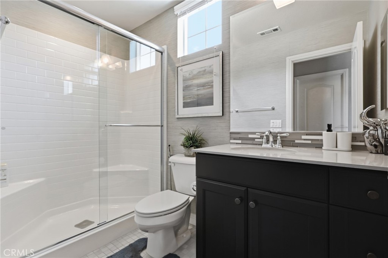
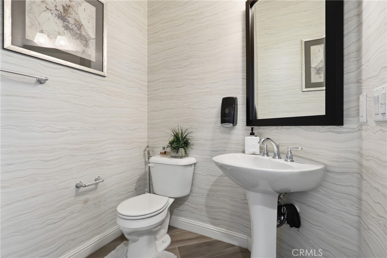
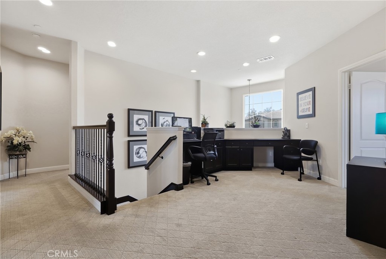
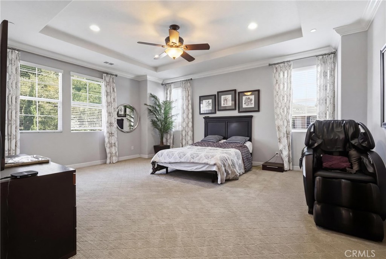
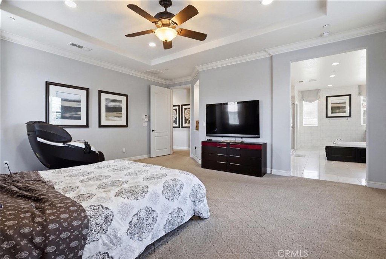
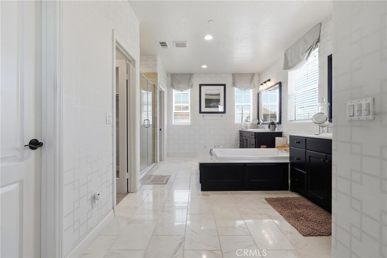
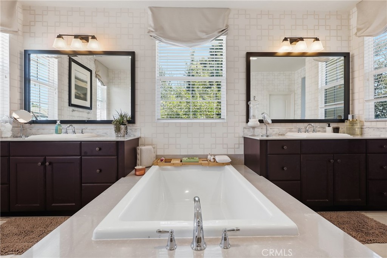
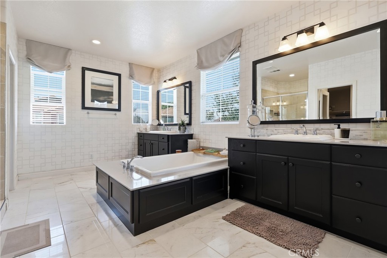
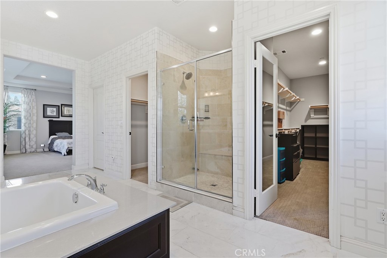
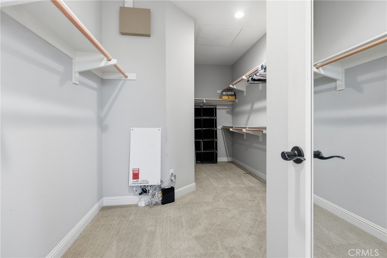
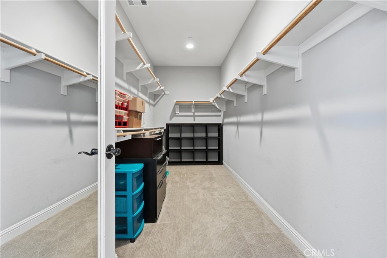
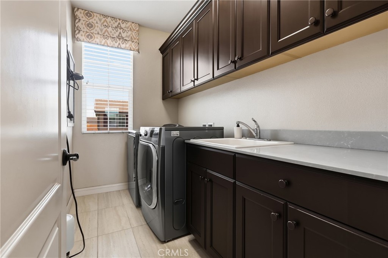
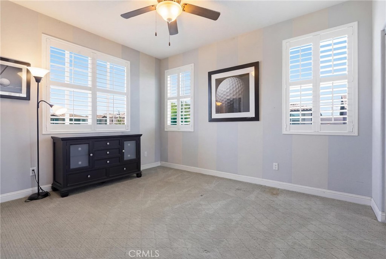
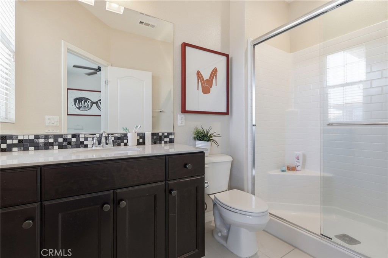
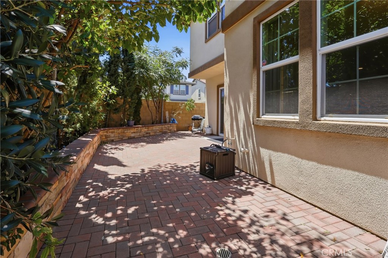
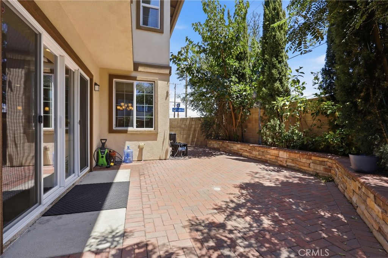
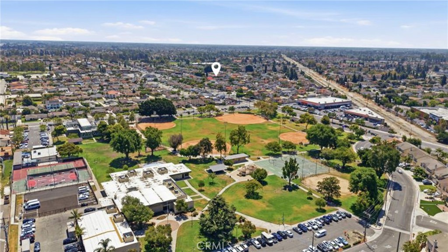
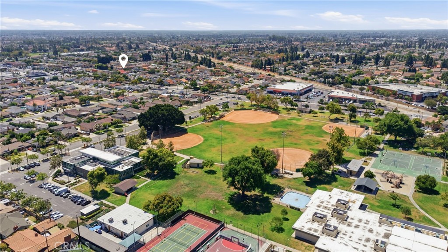
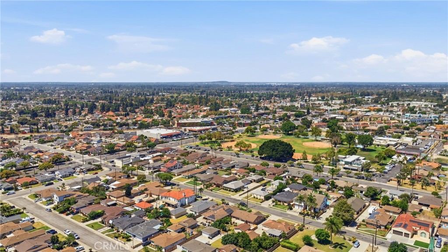
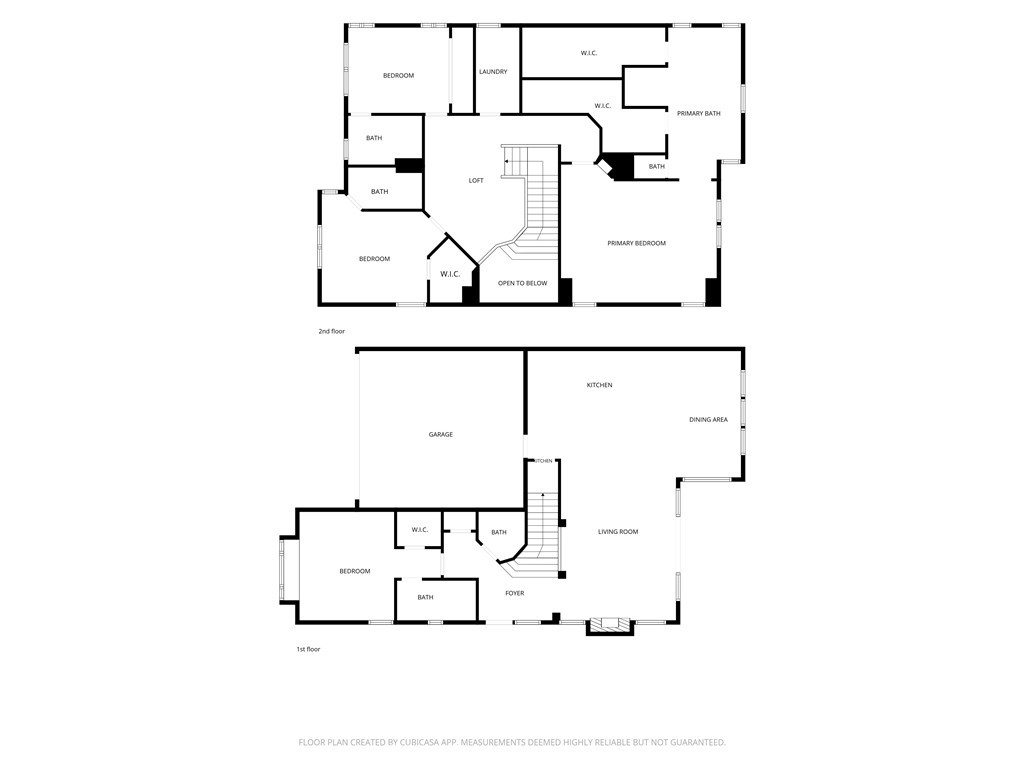
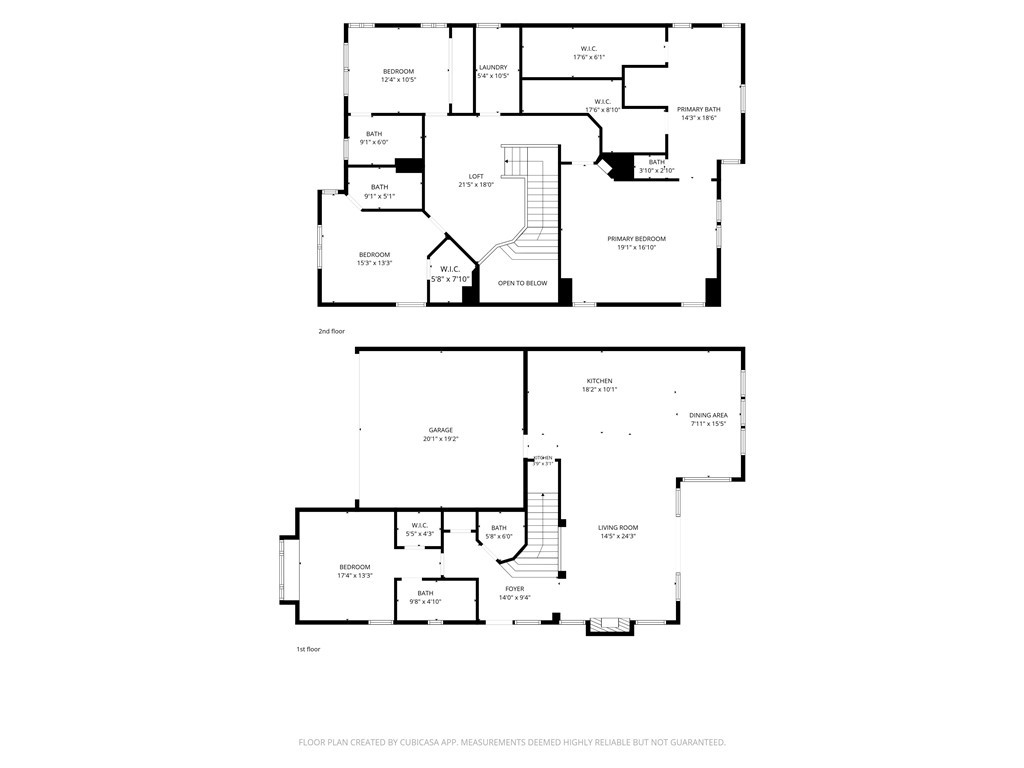
Motivated seller welcomes you to 12148 Cambrian Circle, a beautifully designed contemporary residence offering approximately 2,883 square feet of thoughtfully crafted living space in one of Artesia's most desirable neighborhoods. Close to ABC unified schools, 91 fwy, 605 and 710 fwy. Built in 2017, this exceptional home features 4 spacious bedrooms and 4.5 bathrooms, providing the ideal layout for both comfortable everyday living and elegant entertaining. Step inside to discover an open-concept floor plan filled with natural light, Ceiling Fans, Fireplace and modern finishes throughout. The expansive living and dining areas flow seamlessly into the gourmet kitchen, creating the perfect setting for family gatherings and hosting guests. Each bedroom offers generous space and privacy, while the luxurious primary suite serves as a private retreat with a spa-inspired bathroom and ample closet space. Additional highlights include Solar panels, EV charging station, Rainwater Deposit's Collection System, Central air conditioning, an attached garage, and a low-maintenance lot designed for convenience and enjoyment. Located in a well-maintained community, residents benefit from a desirable neighborhood setting with easy access to shopping, dining, parks, major freeways, and highly regarded local schools. This exceptional home combines modern construction, functional design, and an unbeatable locationoffering a rare opportunity to own a newer luxury residence in the heart of Artesia.
Details
| MLS # | SB26142426 |
|---|---|
| Listing Type | For Sale |
| Style | House |
| HOA Dues | $106 |
| Sub-Type | Resale |
| Status | Active |
| Year | 2017 |
| Days On Site | 75 |
| Listing Provided By | Casa Bella Realty Group | Joe Pivaral Agreda |
Features
| Bed(s) | 4 |
|---|---|
| Bath(s) | 5 Total |
| SQ Feet | 2,883 |
| Garage | 2 |
| Story(s) | 2 |
| Units | 1 |
| Acreage | 0.10 |
| Property View | Yes |
Interior
| Cooling | Central Air |
|---|---|
| Heating | Central, Fireplaces |
| Heating Yes / No | Yes |
| Cooling Yes / No | Yes |
| Interior Features | Ceiling Fans, Eat In Kitchen, Pantry, Primary Suite, Walk In Pantry, Walk In Closets |
| Window Features | Blinds, Drapes |
| Appliances | Six Burner Stove, Dishwasher, Disposal, Gas Oven, Microwave, Refrigerator, Water To Refrigerator, Dryer, Washer |
| Fireplace Yes / No | Yes |
Exterior
| Lot Features | Zero To One Unit Acre, Lawn |
|---|---|
| Fencing | None |
Parking
| Attached Garage Yes / No | Yes |
|---|---|
| Parking Features | Door Single, Driveway, Garage, Garage Door Opener, Garage Faces Side |
| Garage Yes / No | Yes |
Utilities
| Utilities | Electricity Available, Natural Gas Available, Phone Available, Sewer Available, Sewer Connected, Water Available |
|---|---|
| Sewer | Public Sewer |
Location
| Community Features | Biking, Curbs, Rural, Street Lights, Sidewalks |
|---|
Area Information
| State | CA |
|---|---|
| County | Los Angeles |
| City | Artesia |
| Zip Code | 90701 |
| Area | RC Artesia |
| Listing VS Median (in 90701) | |
Price: $1,549,999 low | high Med: $750,000 sqft: 2,883 low | high Med: 1,440 $ / sqft: $538 low | high Med: $521 On site: 75 low | high Med: 15 | |
Market Activity 90701
Request a showing
Request a showing
Contact
Learn More About This Property

| State | CA |
|---|---|
| County | Los Angeles |
| City | Artesia |
| Zip Code | 90701 |
| Area | RC Artesia |
| Listing VS Median (in 90701) | |
Price: $1,549,999 low | high Med: $750,000 sqft: 2,883 low | high Med: 1,440 $ / sqft: $538 low | high Med: $521 On site: 75 low | high Med: 15 | |
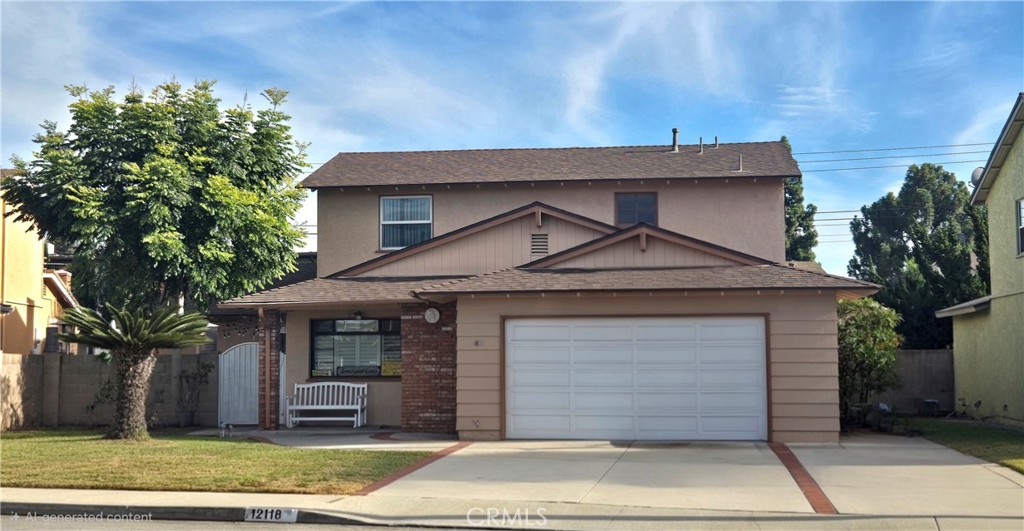 | $1,150,00012118 Hibbing StreetArtesia, CA 90701 |