14753 Round Valley,Sherman Oaks, CA 91403
Sherman Oaks, CA 91403

Description
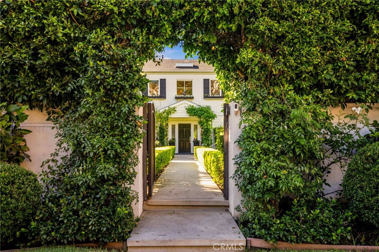
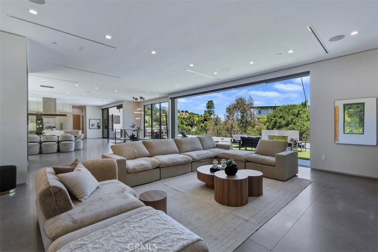
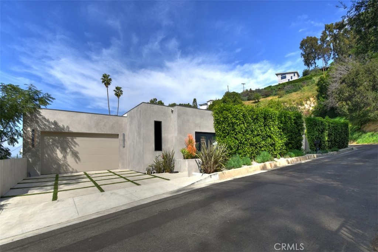
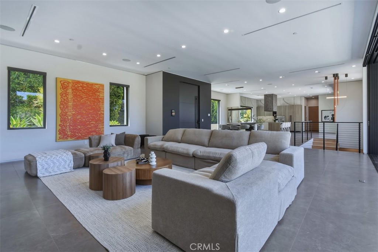
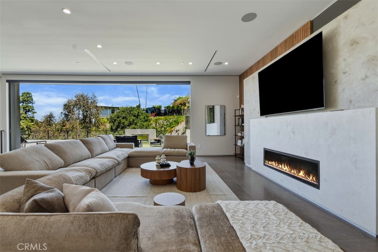
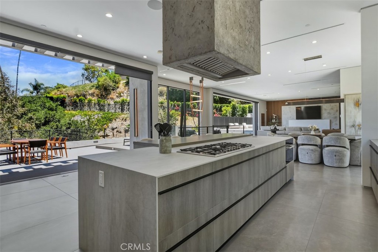
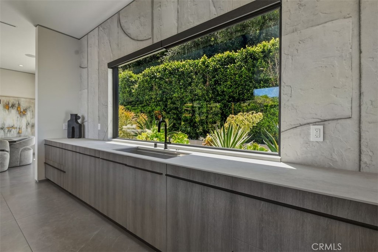
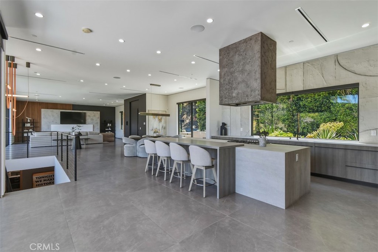
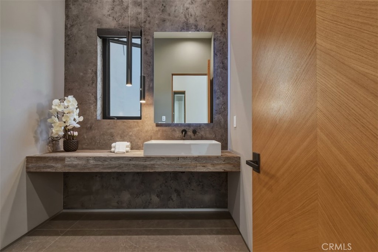
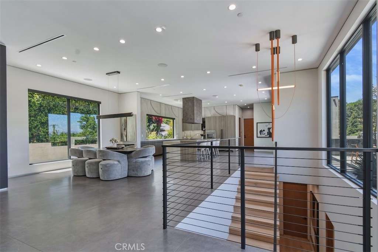
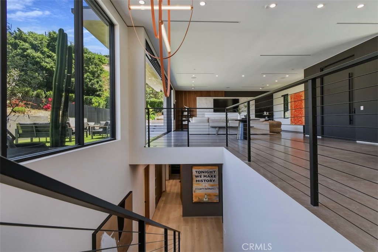
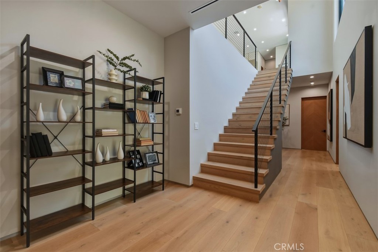
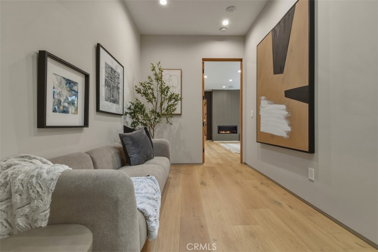
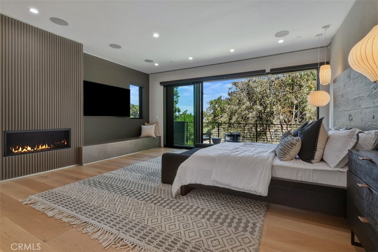
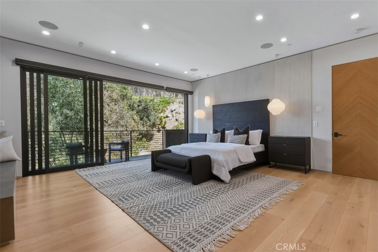
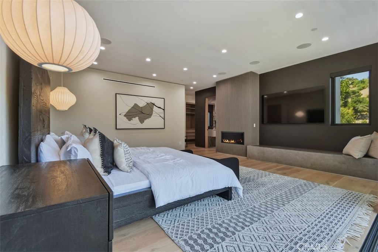
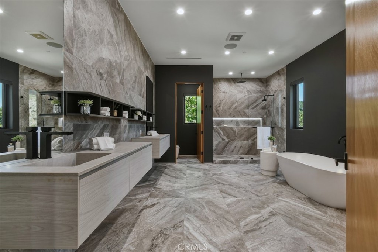
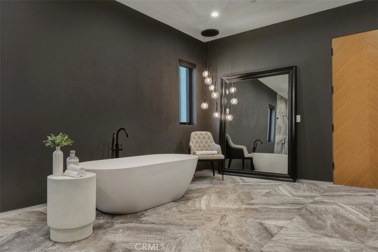
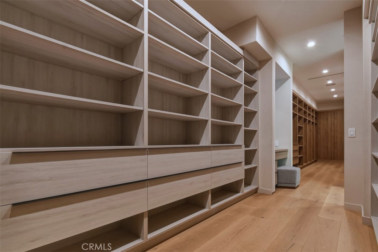
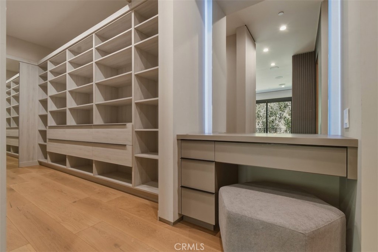
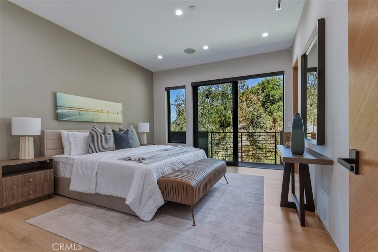
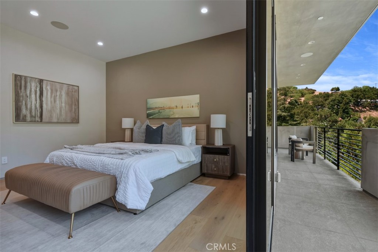
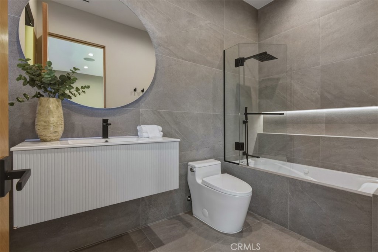
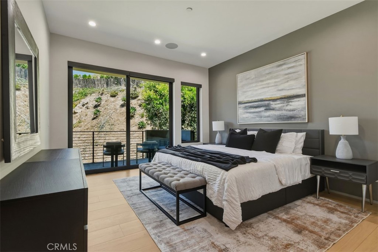
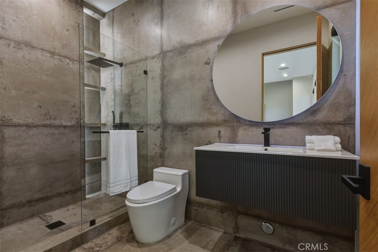
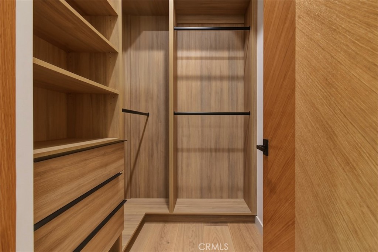
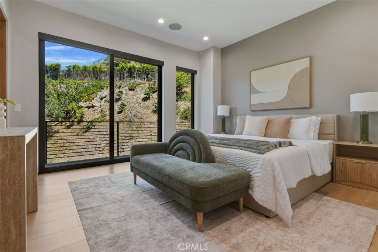
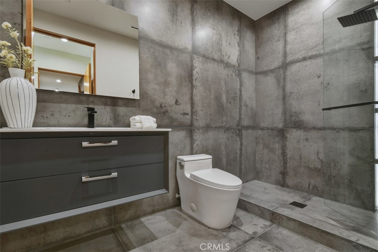
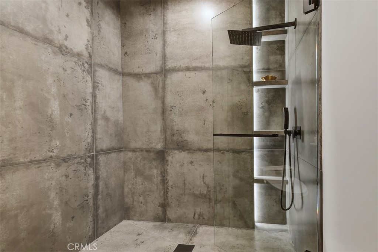
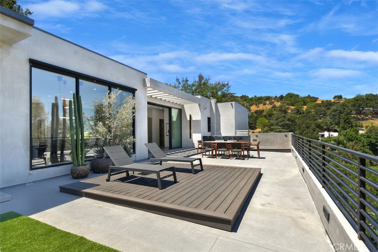
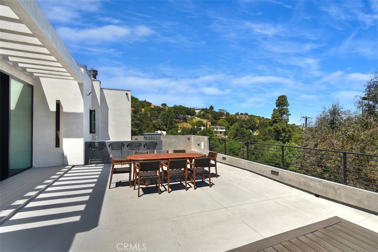
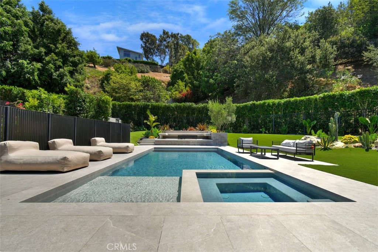
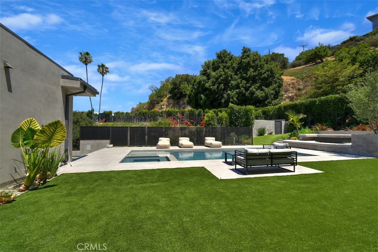
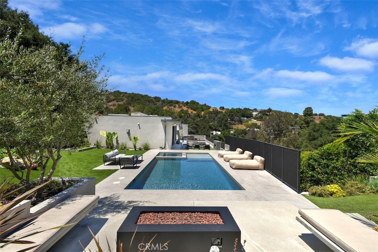
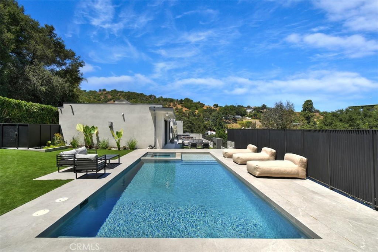
Prime Location South of the Blvd this Stunning home designed for seamless indoor-outdoor living, featuring approximately 1,500 sq ft of beautifully designed outdoor entertaining space with views from every room.This newer development features 4-bedroom, 4.5-bathroom home showcases sophisticated modern architecture with expansive sliding glass walls that open to multiple outdoor lounge and dining areas. The open-concept main level with it's natural light features a dramatic living space, designer kitchen with a large center island and high-end appliances, and a spacious dining area perfect for entertaining. Walls of glass create a seamless transition to the outdoor patios, filling the home with natural light and surrounding hillside views. All four bedrooms are privately situated on the lower level, each with its own ensuite bathroom for comfort and privacy. The luxurious primary suite offers a fireplace, spa-inspired bathroom with soaking tub and oversized shower, and an expansive dream custom walk-in closet. The resort-style backyard is designed for relaxation and entertaining with a sparkling pool and spa, built-in BBQ area, multiple lounge terraces, and two outdoor fireplaces with seating areas. Surrounded by lush landscaping and scenic hillside views, the outdoor spaces provide both privacy and tranquility. Experience a modern retreat offering architectural style, luxurious amenities, and exceptional California indoor-outdoor living. A Must see! Home Currently not staged
Details
| MLS # | SR26180172 |
|---|---|
| Listing Type | For Sale |
| Style | House |
| Sub-Type | Resale |
| Status | Active |
| Year | 2023 |
| Days On Site | 88 |
| Listing Provided By | Coldwell Banker Realty | Sally Greene |
Features
| Bed(s) | 4 |
|---|---|
| Bath(s) | 5 Total |
| SQ Feet | 4,200 |
| Garage | 2 |
| Pool | Yes |
| Story(s) | 2 |
| Units | 1 |
| Acreage | 0.27 |
| Property View | Yes |
Interior
| Cooling | Central Air |
|---|---|
| Heating | Central, Wood |
| Heating Yes / No | Yes |
| Cooling Yes / No | Yes |
| Interior Features | Breakfast Bar, Separate Formal Dining Room, High Ceilings, Open Floorplan, Pantry, Recessed Lighting, All Bedrooms Down, Primary Suite, Walk In Closets |
| Window Features | Roller Shields |
| Appliances | Six Burner Stove, Dishwasher, Freezer, Disposal, Refrigerator, Vented Exhaust Fan, Dryer, Washer |
| Fireplace Yes / No | Yes |
Exterior
| Roof | Flat |
|---|---|
| Lot Features | Zero To One Unit Acre |
Parking
| Attached Garage Yes / No | Yes |
|---|---|
| Parking Features | Direct Access, Electric Vehicle Charging Stations, Garage |
| Garage Yes / No | Yes |
Utilities
| Electric | Volts220In Garage |
|---|---|
| Sewer | Private Sewer |
Location
| Community Features | Valley |
|---|
Area Information
| State | CA |
|---|---|
| County | Los Angeles |
| City | Sherman Oaks |
| Zip Code | 91403 |
| Area | SO Sherman Oaks |
| Listing VS Median (in 91403) | |
Price: $3,895,000 low | high Med: $639,000 sqft: 4,200 low | high Med: 1,495 $ / sqft: $927 low | high Med: $427 On site: 88 low | high Med: 114 | |
Market Activity 91403
Request a showing
Request a showing
Contact
Learn More About This Property

| State | CA |
|---|---|
| County | Los Angeles |
| City | Sherman Oaks |
| Zip Code | 91403 |
| Area | SO Sherman Oaks |
| Listing VS Median (in 91403) | |
Price: $3,895,000 low | high Med: $639,000 sqft: 4,200 low | high Med: 1,495 $ / sqft: $927 low | high Med: $427 On site: 88 low | high Med: 114 | |