In-Person: 11/21 12:00 PM - 3:00 PM
In-Person: 11/22 2:00 PM - 5:00 PM
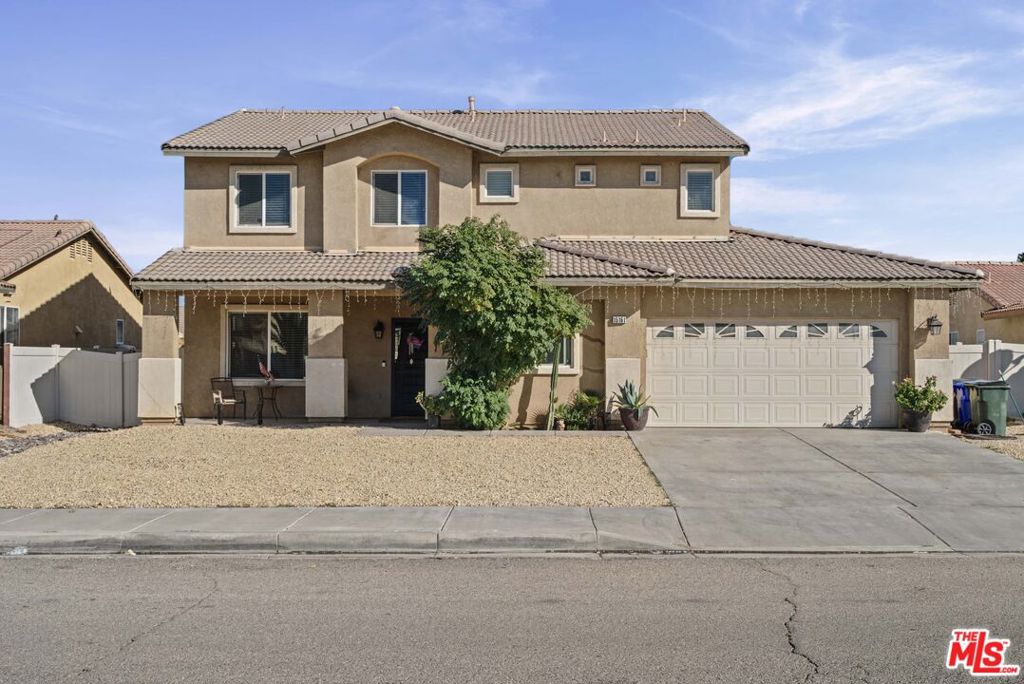
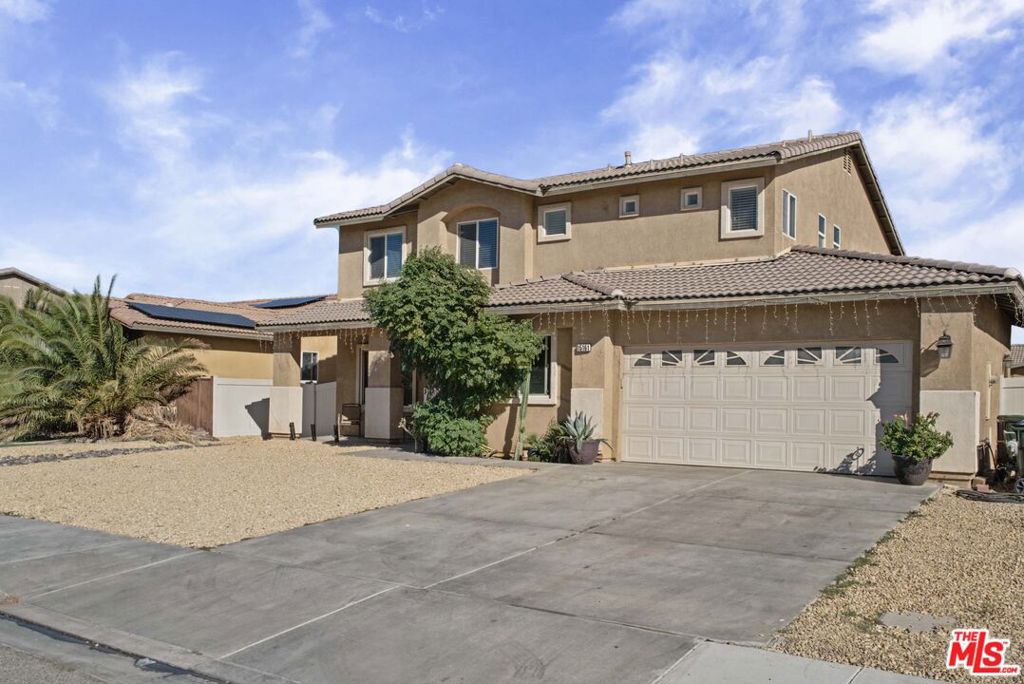
15161 Christopher Street,Adelanto, CA 92301
Adelanto, CA 92301

Description
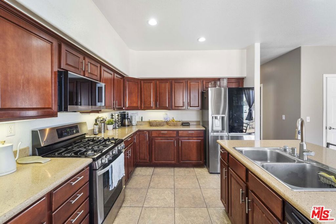
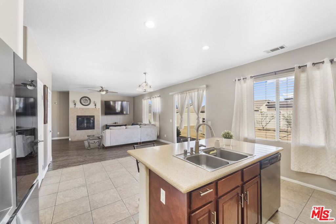
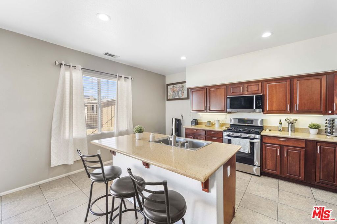
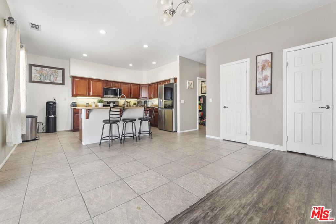
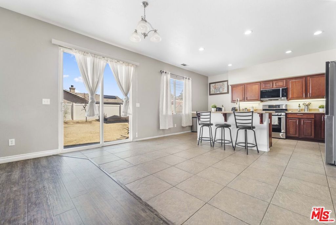
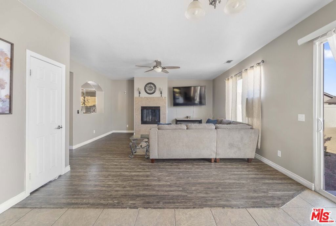
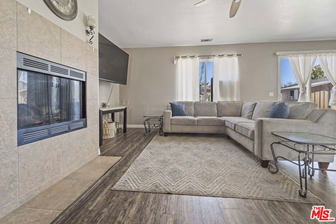
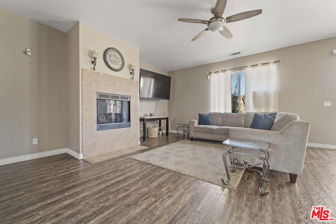
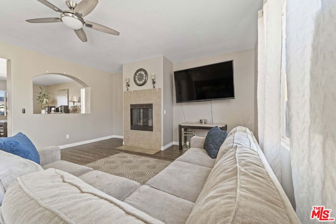
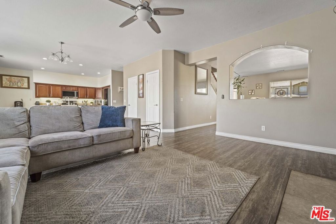
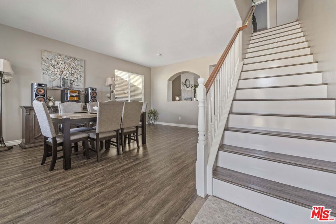
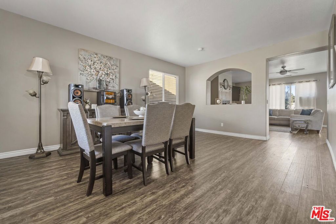
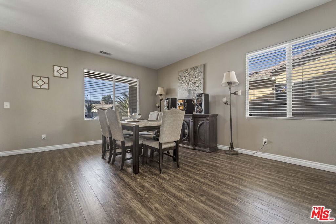
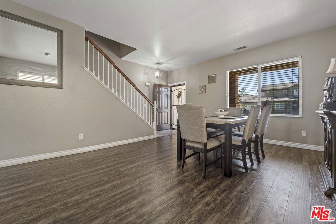
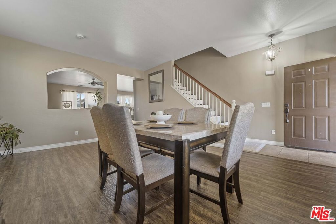
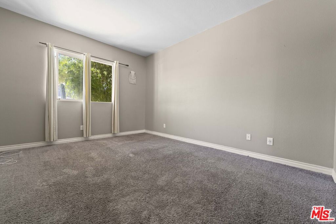
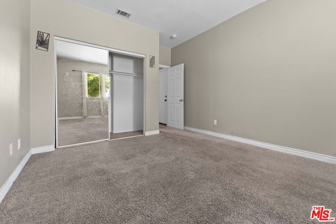
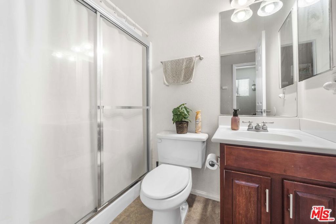
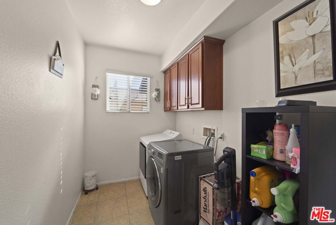
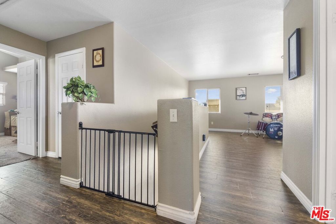
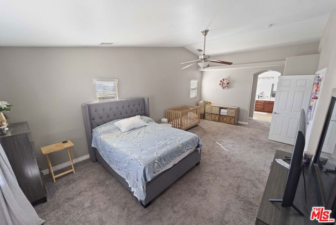
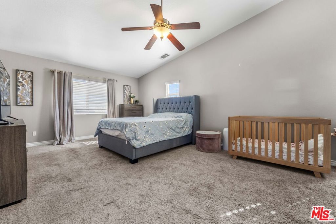
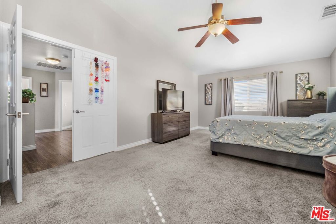
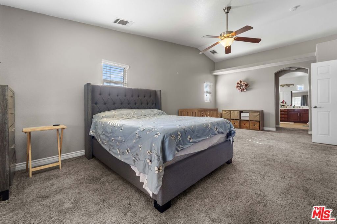
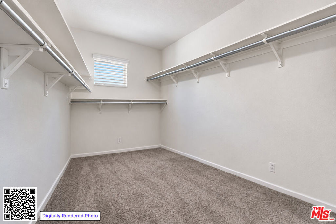
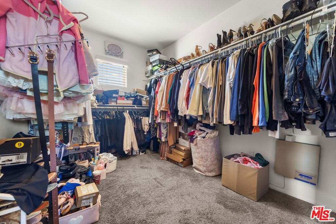
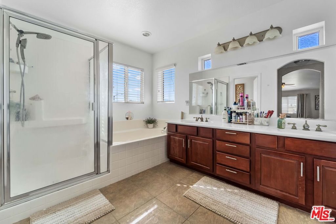
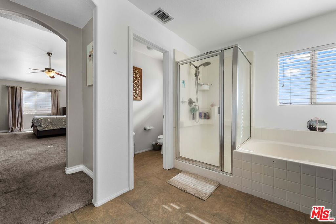
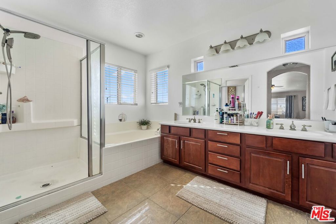
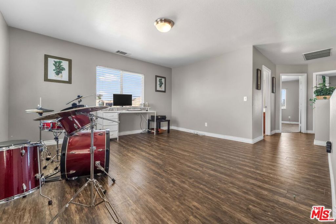
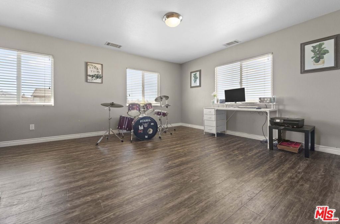
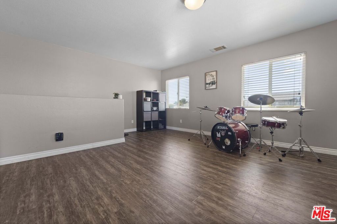
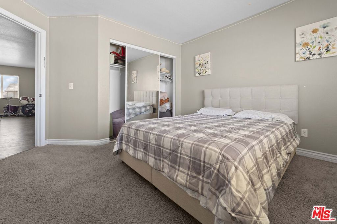
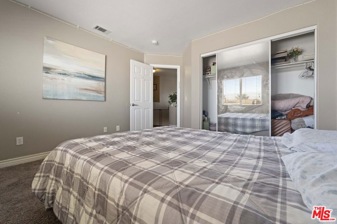
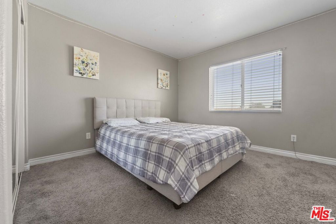
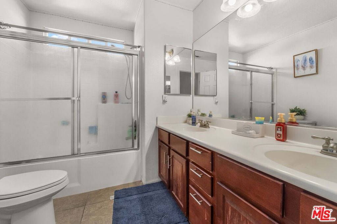
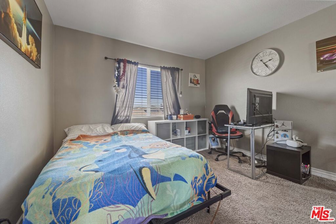
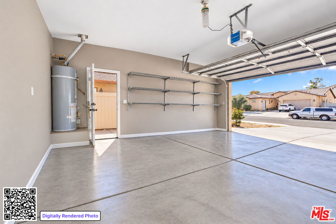
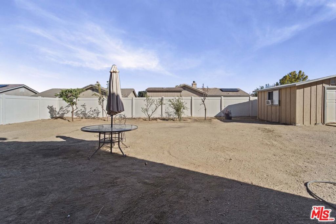
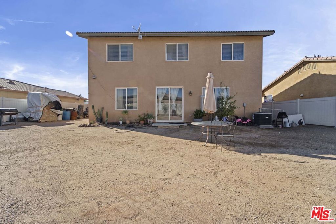
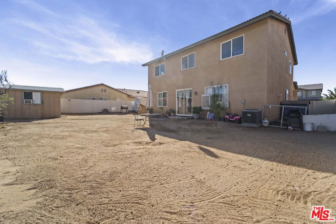
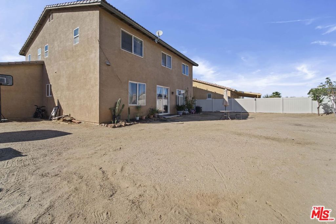
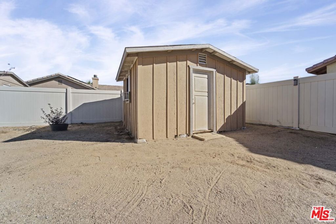
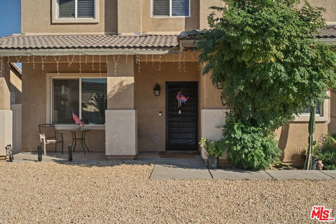
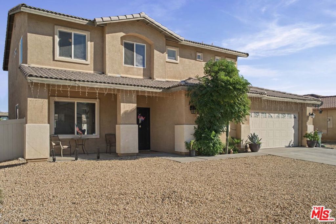
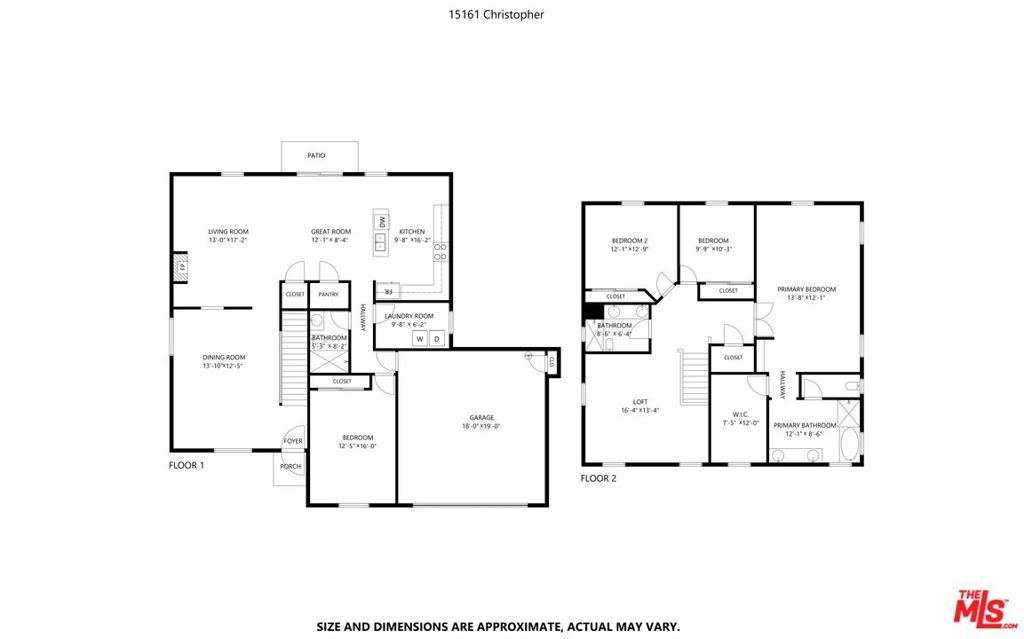
Set on a generous, 7300 square foot lot, this well-maintained family home has a functional layout with room to grow. A formal dining room greets you upon entry and leads into the cozy, open-concept living and kitchen areas. The well-equipped kitchen offers ease of access to the living and outdoor spaces, making entertaining a breeze. An oversized center island provides extra seating and prep space. Sliding glass doors open to an expansive backyard that presents so many exciting possibilities: A garden, ADU or a pool, perhaps? A walk-in pantry, dedicated laundry room and a guest bedroom with a full bathroom complete the lower level. Upstairs, the enormous master suite feels like a retreat, with soaring ceilings, a walk-in closet and a spa-like bath. Soak in the tub while enjoying mountain views from the picture window! There are two more spacious bedrooms on the upper level, along with a roomy loft area that's ideal for work and play, and could easily convert to a fifth bedroom. Situated close world-class ski resorts like Big Bear, Snow Summit (1.5hours), and Mountain High (35 minutes), and multiple golf courses, as well as convenient shopping and dining options minutes away, 15161 Christopher Street exemplifies the peaceful and active High Desert lifestyle--at an attractive price point.
Details
| MLS # | 26107025 |
|---|---|
| Listing Type | For Sale |
| Style | House |
| Sub-Type | Resale |
| Status | Active |
| Year | 2006 |
| Days On Site | 11 |
| Listing Provided By | Nourmand & Associates-HW | Mark Alan Walker |
Features
| Bed(s) | 4 |
|---|---|
| Bath(s) | 3 Total |
| SQ Feet | 2,693 |
| Garage | 2 |
| Story(s) | 2 |
| Acreage | 0.17 |
| Property View | Yes |
Interior
| Cooling | Central Air, Wall Window Units |
|---|---|
| Heating | Central |
| Heating Yes / No | Yes |
| Cooling Yes / No | Yes |
| Interior Features | Ceiling Fans, Cathedral Ceilings, Coffered Ceilings, Open Floorplan, Recessed Lighting, Loft, Walk In Pantry, Walk In Closets |
| Furnished | Unfurnished |
| Appliances | Disposal, Gas Oven, Microwave |
| Fireplace Yes / No | Yes |
Exterior
| Fencing | Vinyl |
|---|
Parking
| Attached Garage Yes / No | Yes |
|---|---|
| Parking Features | Door Multi, Garage |
| Garage Yes / No | Yes |
Utilities
| Sewer | Sewer Tap Paid |
|---|
Area Information
| State | CA |
|---|---|
| County | San Bernardino |
| City | Adelanto |
| Zip Code | 92301 |
| Area | ADL Adelanto |
| Listing VS Median (in 92301) | |
Price: $479,000 low | high Med: $390,000 sqft: 2,693 low | high Med: 2,358 $ / sqft: $178 low | high Med: $165 On site: 11 low | high Med: 25 | |
Market Activity 92301
Request a showing
Request a showing
Contact
Learn More About This Property

| Open House |
|---|
| In-Person 11/21 12:00 PM - 3:00 PM |
| In-Person 11/22 2:00 PM - 5:00 PM |
| State | CA |
|---|---|
| County | San Bernardino |
| City | Adelanto |
| Zip Code | 92301 |
| Area | ADL Adelanto |
| Listing VS Median (in 92301) | |
Price: $479,000 low | high Med: $390,000 sqft: 2,693 low | high Med: 2,358 $ / sqft: $178 low | high Med: $165 On site: 11 low | high Med: 25 | |