
Description
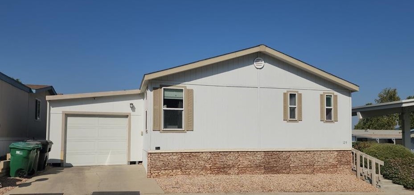
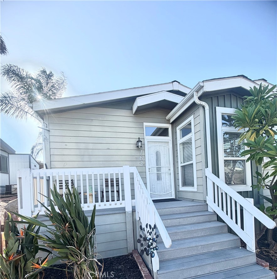
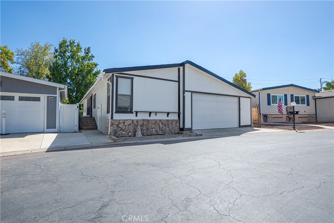
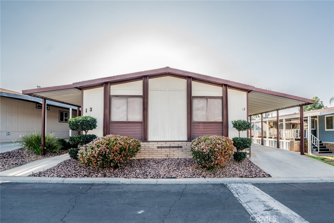
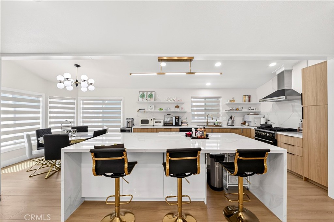
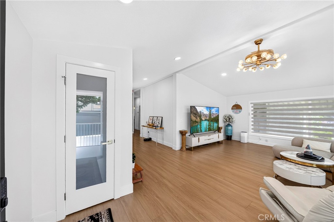
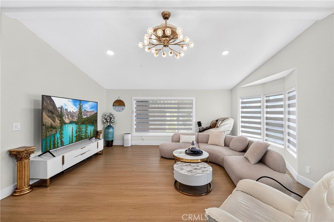
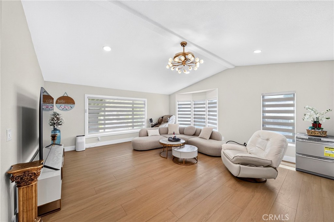
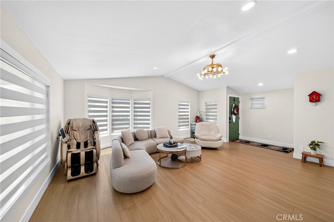
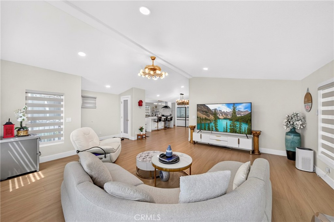
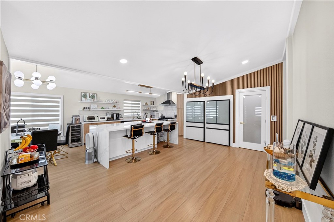
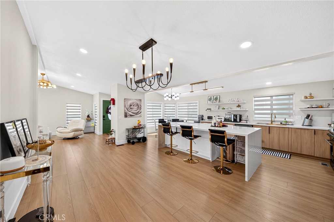
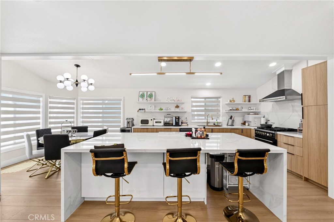
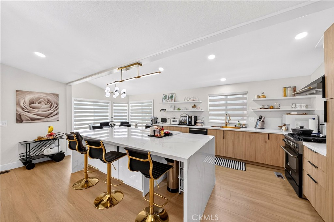
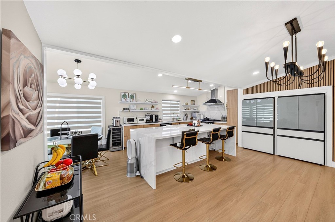
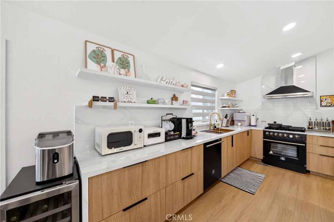
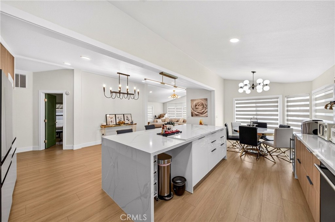
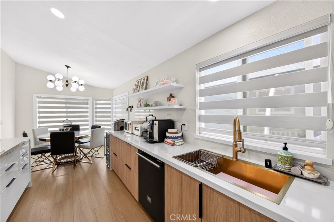
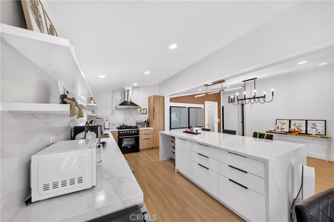
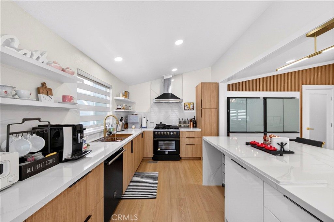
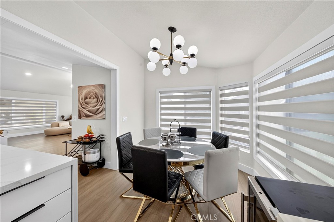
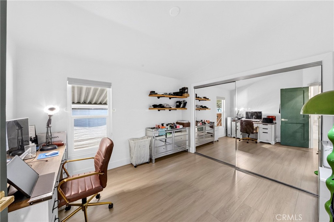
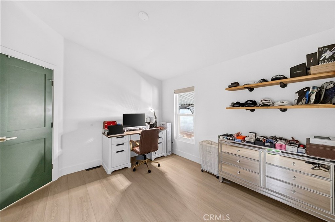
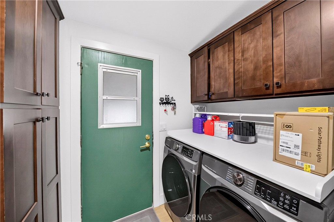
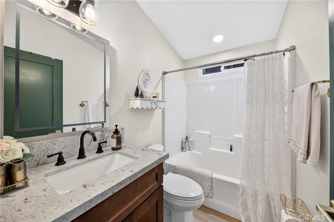
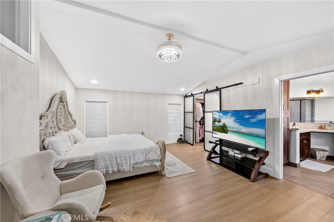
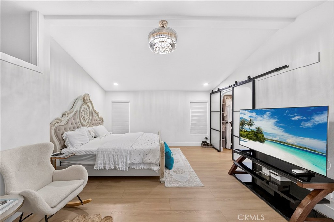
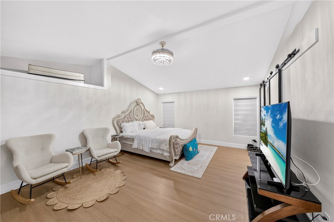
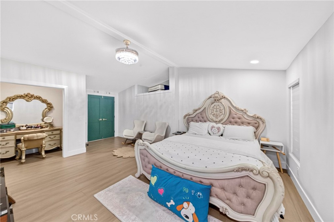
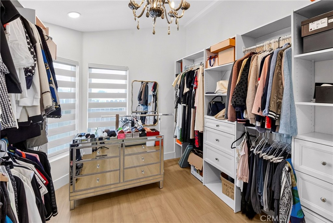
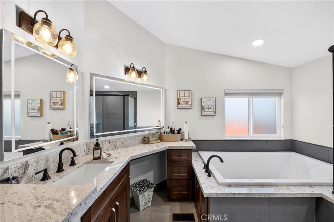
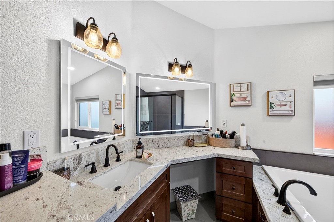
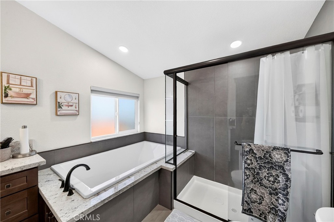
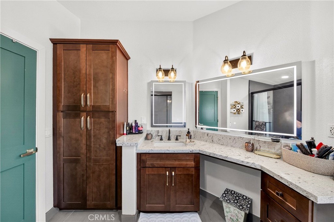
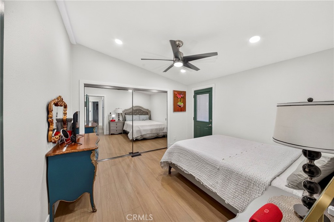
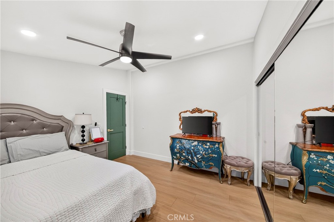
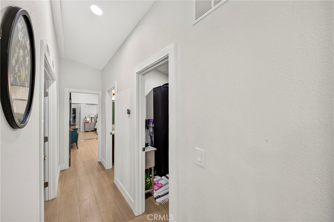
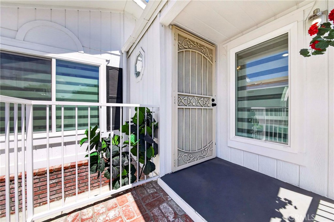
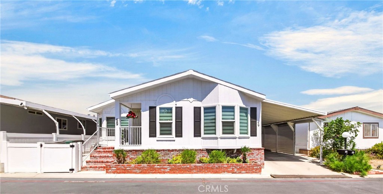
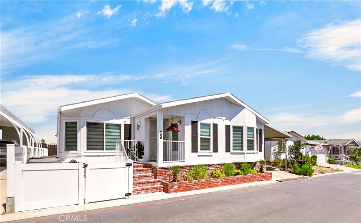
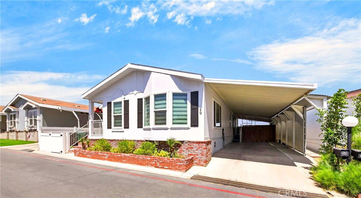
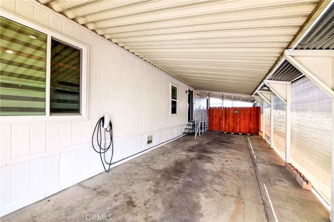
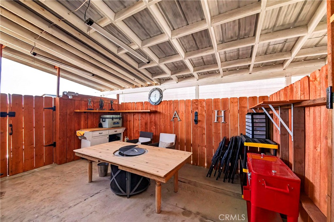
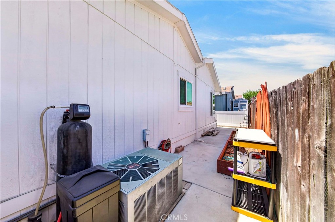
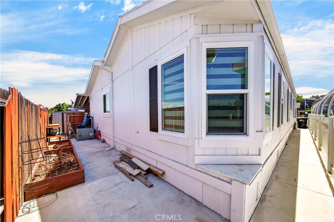
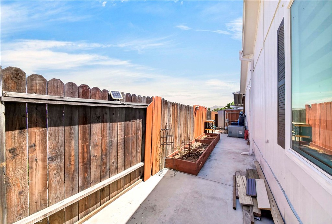
Welcome to this BEAUTIFULLY RENOVATED home, thoughtfully upgraded by the sellers for their own enjoyment. The BRIGHT, OPEN-CONCEPT FLOOR PLAN features luxury laminate flooring, recessed lighting, stylish fixtures, and modern window coverings throughout. At the heart of the home is a STUNNING REMODELED KITCHEN featuring an OVERSIZED WATERFALL-EDGE ISLAND, abundant cabinetry, quartz-style countertops, open shelving, a statement range hood, TWO SIDE-BY-SIDE REFRIGERATORS, and generous seating-perfect for cooking, entertaining, and everyday living. The SPACIOUS PRIMARY SUITE offers a LARGE CUSTOM WALK-IN CLOSET and a beautifully upgraded bathroom with an OVERSIZED SOAKING TUB, separate shower, extensive counter space, and illuminated mirrors. Additional highlights include generously sized bedrooms, an UPDATED SECONDARY BATHROOM, INDOOR LAUNDRY with built-in cabinetry and counter space, and ample storage throughout. Outside, enjoy a welcoming FRONT PORCH, COVERED CARPORT WITH EV CHARGING EQUIPMENT, a PRIVATE COVERED ENTERTAINING AREA, and additional outdoor space for gardening or storage. This exceptionally upgraded, MOVE-IN-READY home combines comfort, functionality, and modern style.
Details
| MLS # | PW26194545 |
|---|---|
| Listing Type | For Sale |
| Style | House |
| Sub-Type | Resale |
| Status | Active |
| Year | 1998 |
| Days On Site | 11 |
| Listing Provided By | Premier Realty | Jun Jeong |
Features
| Bed(s) | 3 |
|---|---|
| Bath(s) | 2 Total |
| SQ Feet | 1,930 |
| Car Port | Yes |
| Story(s) | 1 |
| Property View | Yes |
Interior
| Cooling | Central Air |
|---|---|
| Heating | Central |
| Heating Yes / No | Yes |
| Cooling Yes / No | Yes |
| Interior Features | Open Floorplan, Quartz Counters, Recessed Lighting, Bedroom On Main Level, Main Level Primary, Walk In Pantry, Walk In Closets |
| Window Features | Double Pane Windows |
| Appliances | Six Burner Stove, Dishwasher, Exhaust Fan, Freezer, Disposal, Gas Oven, Gas Range, Refrigerator, Range Hood, Water Softener, Tankless Water Heater, Dryer, Washer |
Exterior
| Exterior Features | Barbecue, Rain Gutters |
|---|---|
| Roof | Shingle |
| Security Features | Carbon Monoxide Detectors, Gated Community, Resident Manager, Smoke Detectors |
| Foundation Details | Pier Jacks |
| Lot Features | Zero To One Unit Acre |
| Fencing | Vinyl, Wood |
Parking
| Parking Features | Attached Carport, Carport |
|---|---|
| Garage Yes / No | No |
Utilities
| Utilities | Cable Available, Electricity Connected, Natural Gas Connected, Sewer Connected, Water Connected |
|---|---|
| Electric | Standard |
| Sewer | Public Sewer |
Location
| Community Features | Sidewalks, Gated, Pool |
|---|
Area Information
| State | CA |
|---|---|
| County | Riverside |
| City | Corona |
| Zip Code | 92881 |
| Area | 248 Corona |
| Community Name | Other |
| Listing VS Median (in Other) | |
Price: $349,000 low | high Med: $792,500 sqft: 1,930 low | high Med: 1,899 $ / sqft: $181 low | high Med: $430 On site: 11 low | high Med: 78 | |
Market Activity 92881
Request a showing
Request a showing
Contact
Learn More About This Property

| State | CA |
|---|---|
| County | Riverside |
| City | Corona |
| Zip Code | 92881 |
| Area | 248 Corona |
| Community Name | Other |
| Listing VS Median (in Other) | |
Price: $349,000 low | high Med: $792,500 sqft: 1,930 low | high Med: 1,899 $ / sqft: $181 low | high Med: $430 On site: 11 low | high Med: 78 | |