 In-Person: 09/26 1:30 PM - 3:00 PM
In-Person: 09/27 1:30 PM - 4:30 PM
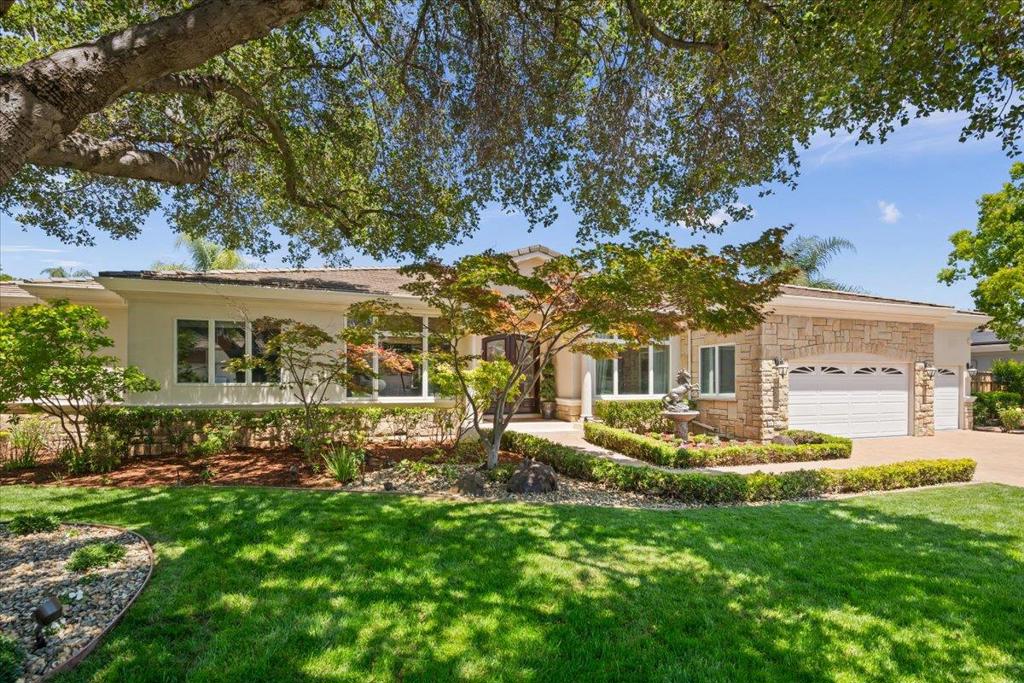
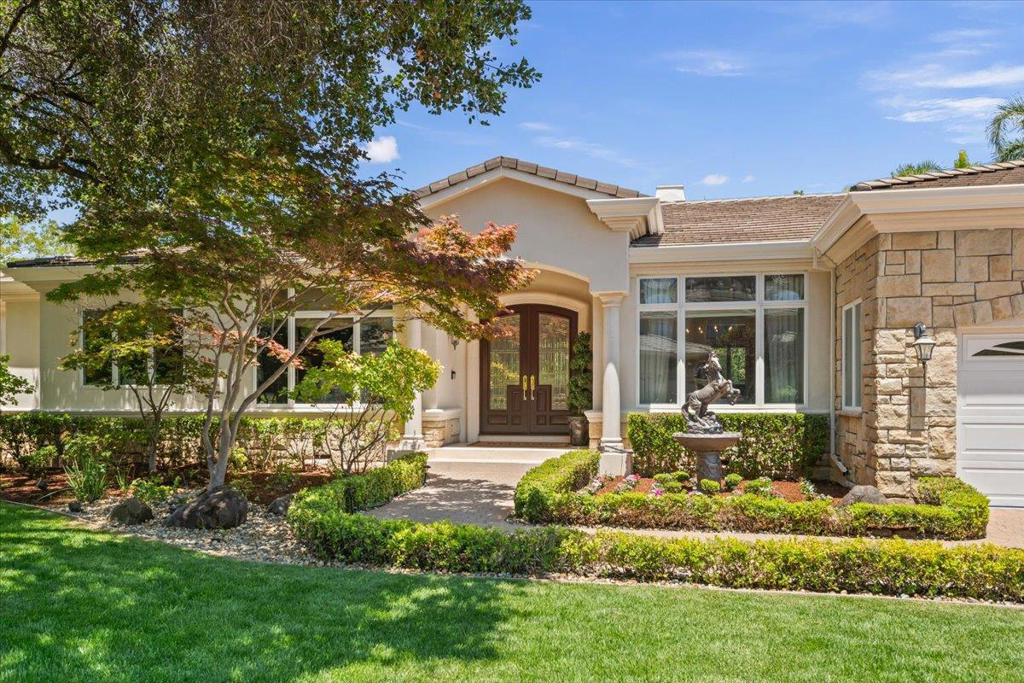
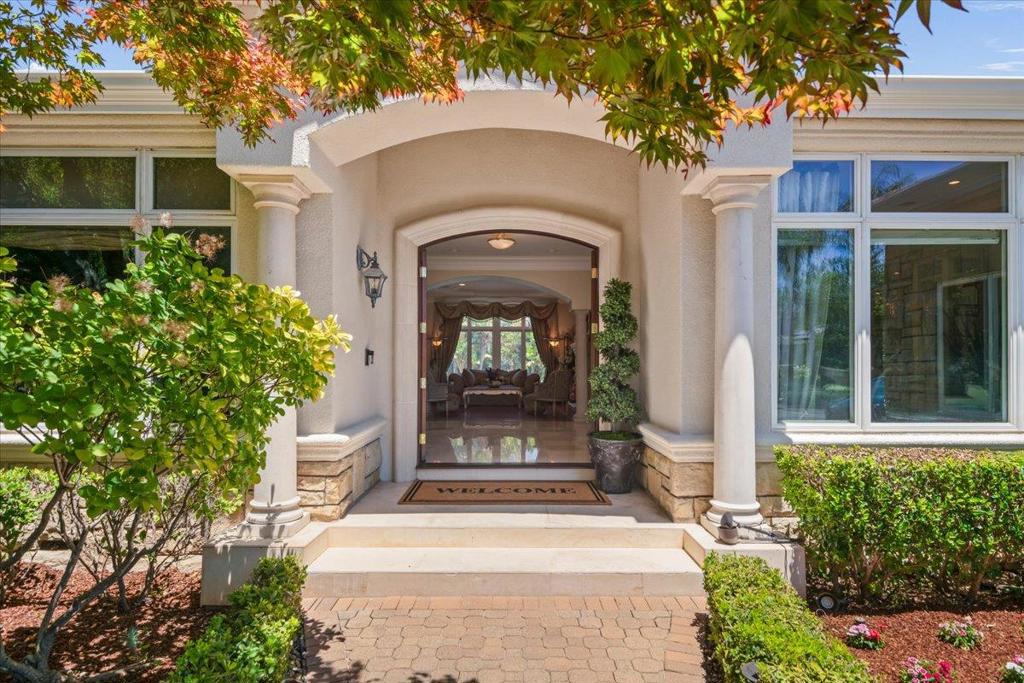
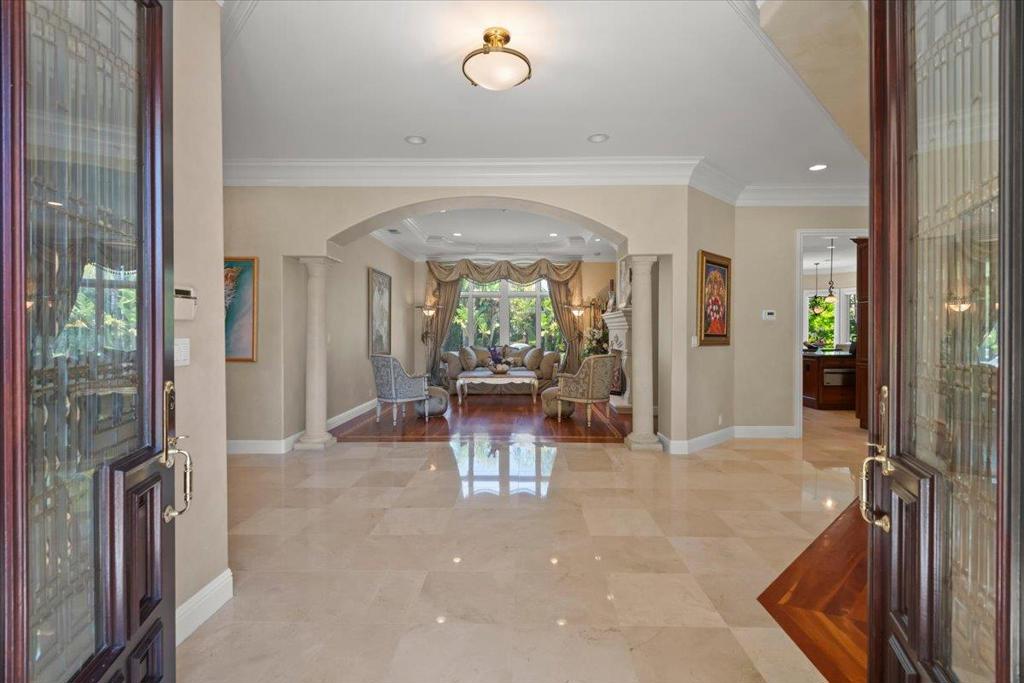


Description
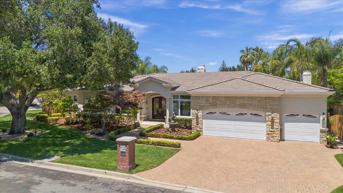
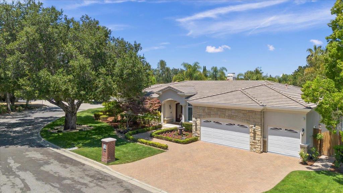
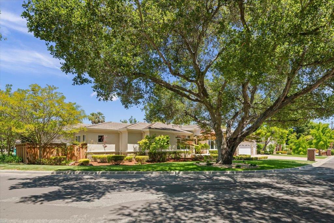
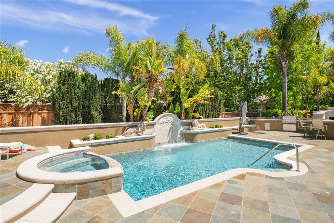
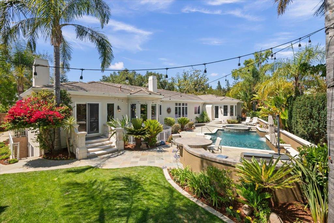
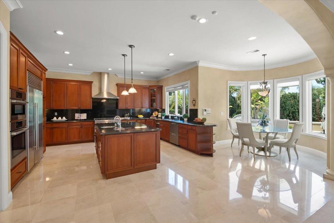
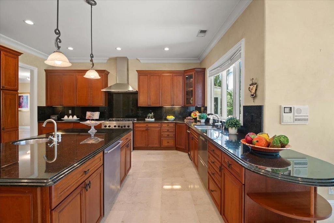
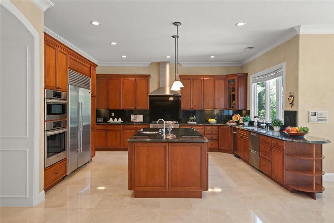
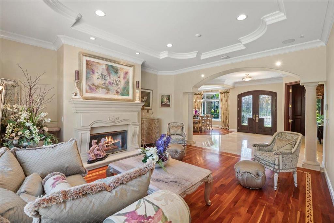
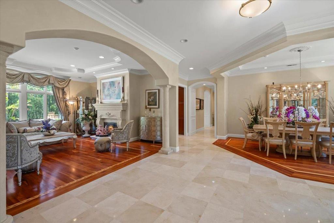
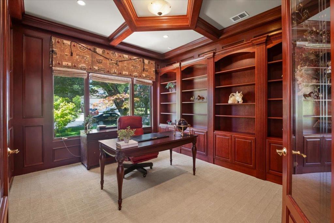
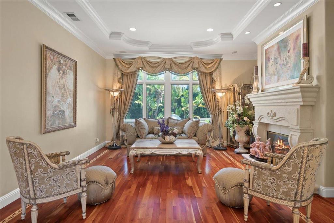
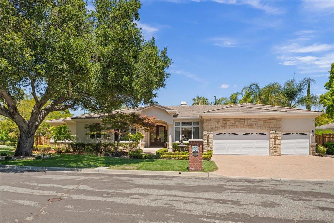
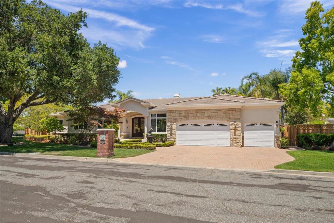
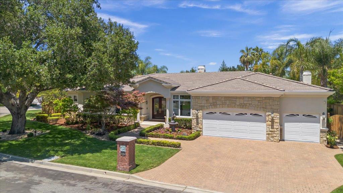
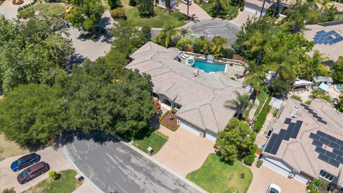
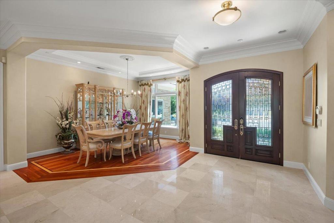
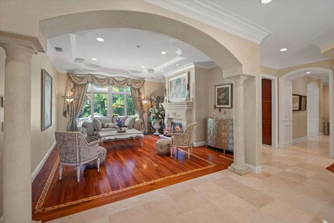
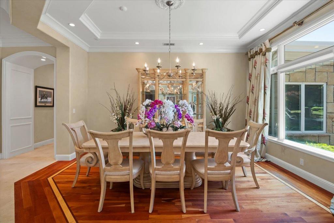
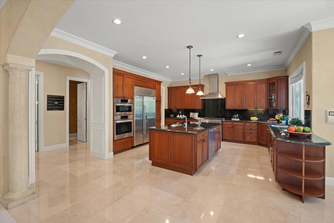
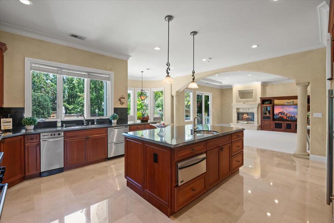
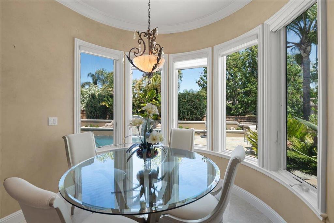
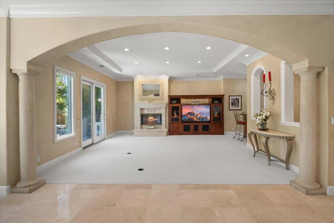
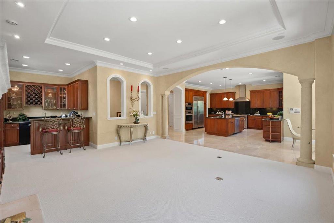
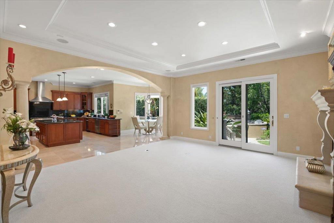
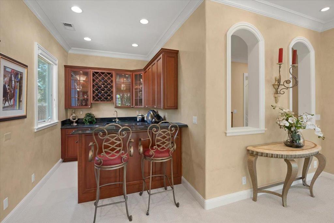
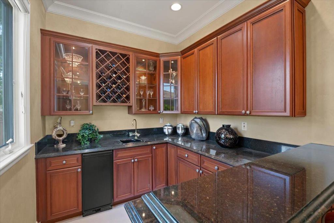
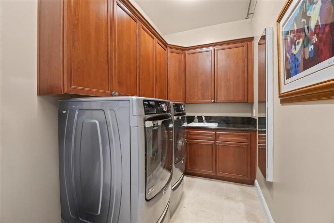
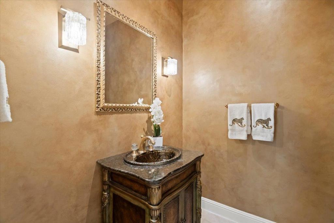
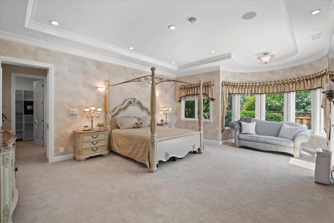
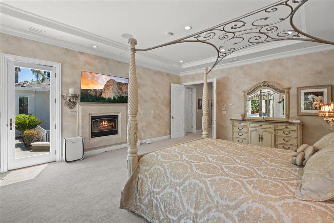
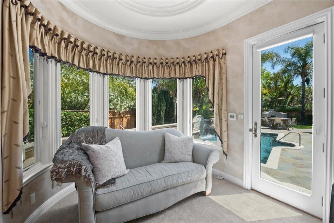
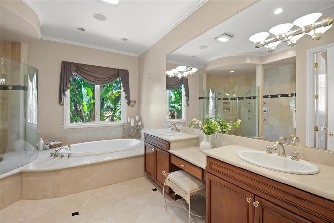
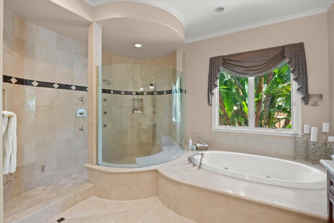
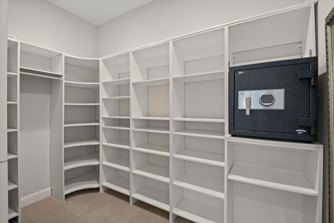
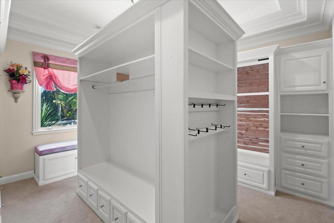
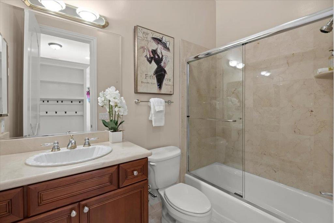
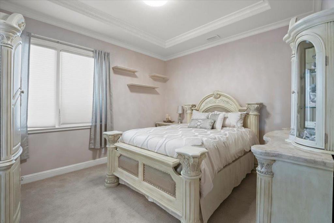
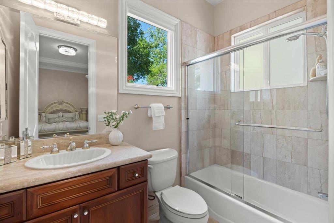
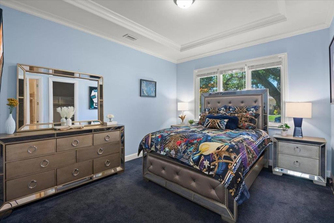
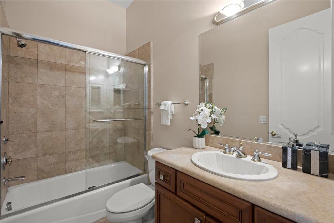
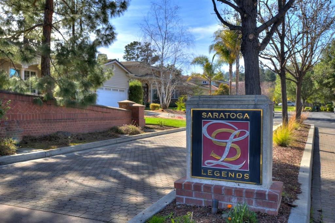
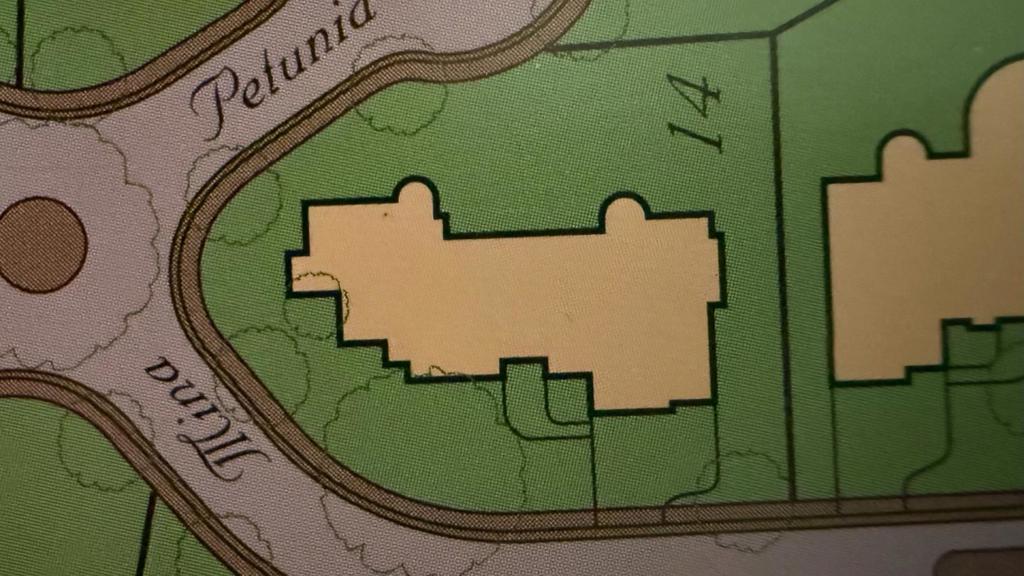
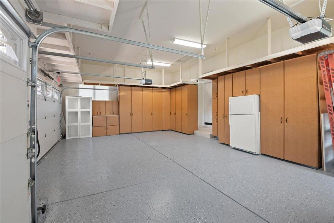
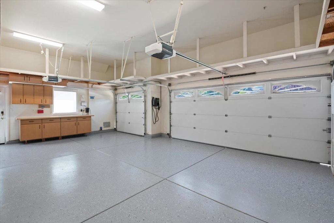
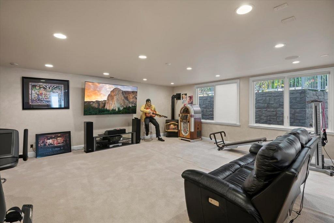
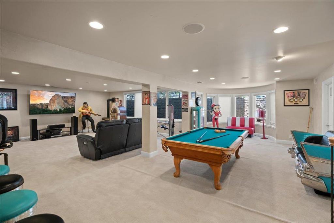
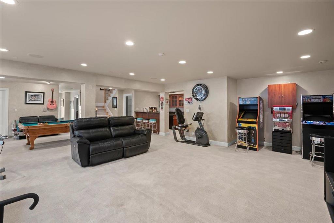
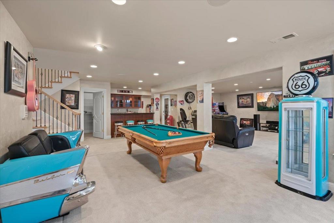
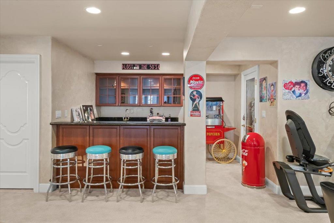
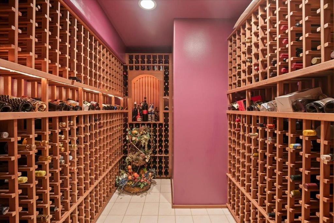
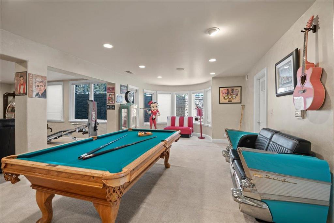
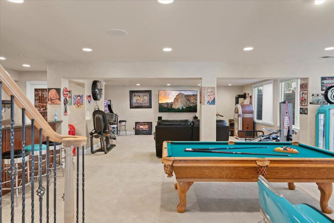
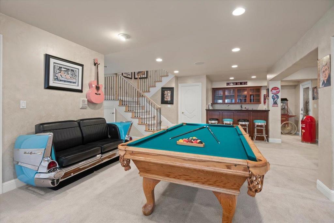
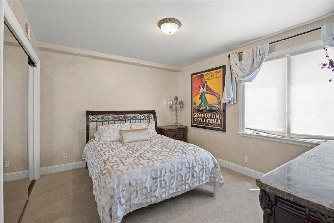
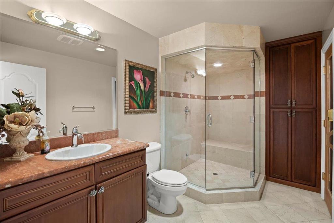
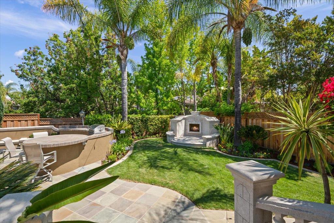
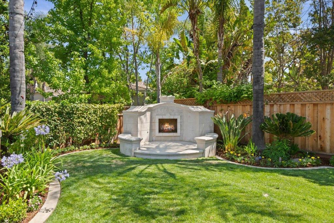
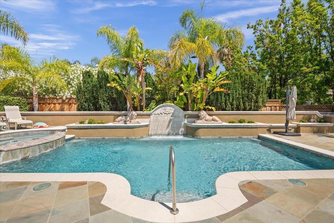
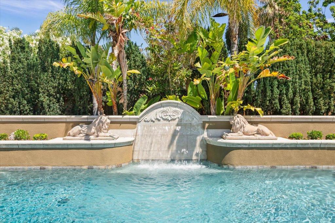
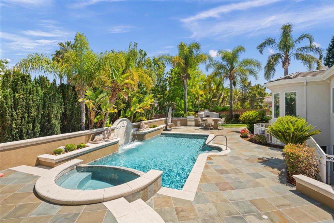
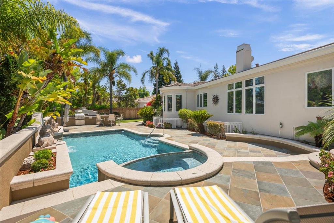
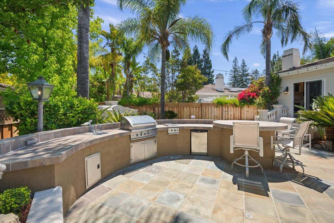
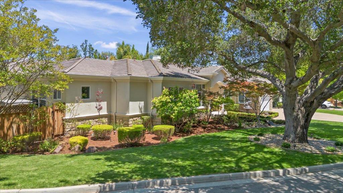
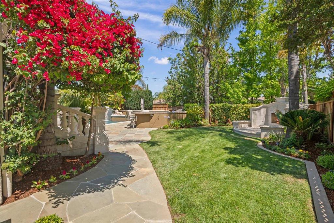
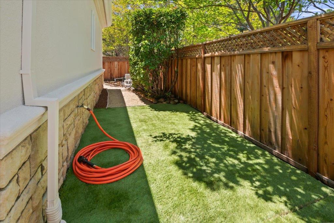
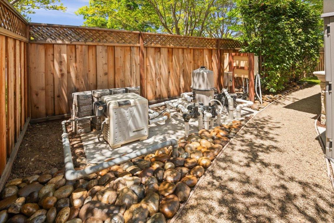
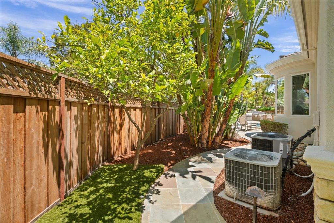
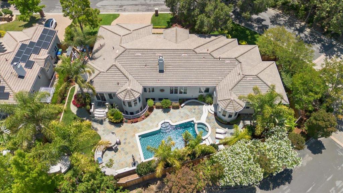
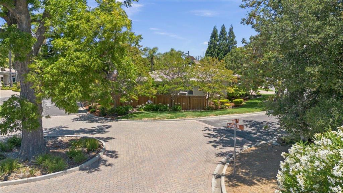
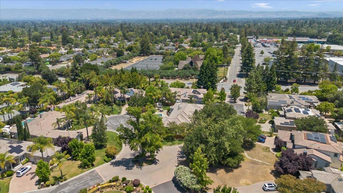
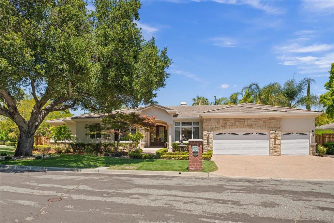
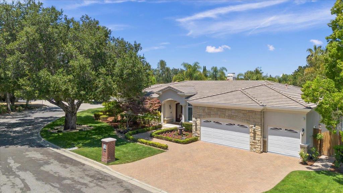
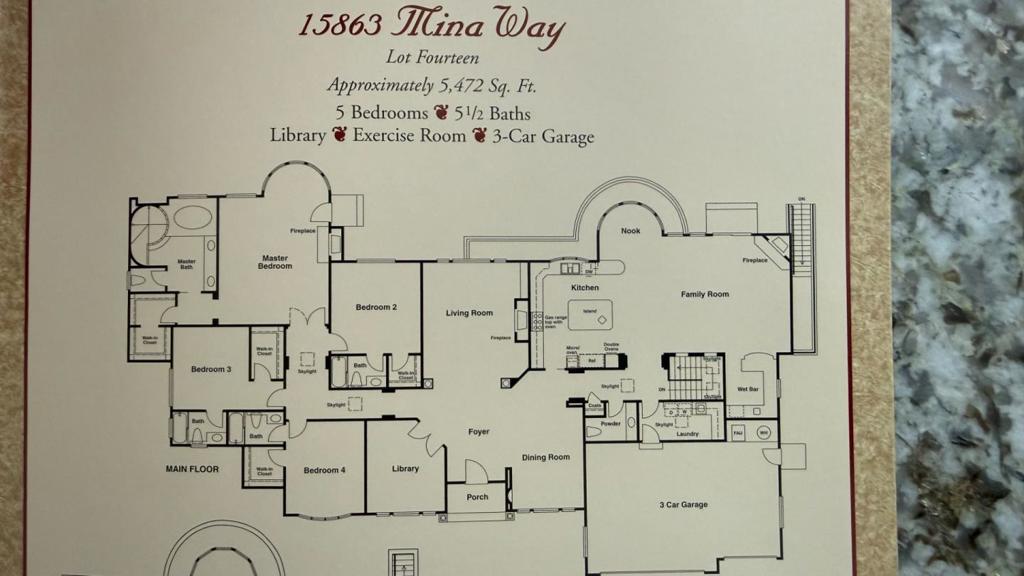
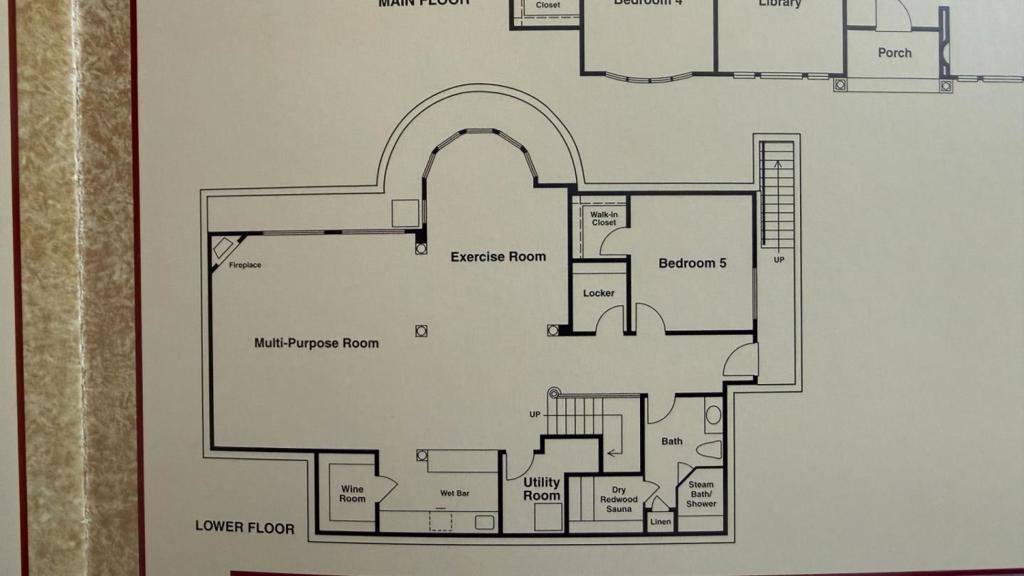
Saratoga Legends Subdivision one of the finest lifestyles. Private cul-de-sac location walking paths to Foothill Elementary, Saratoga High and local park. Spacious single story with luxurious lower floor finished basement. 5-bedrooms, 5-1/2 bathrooms that offers 5,472 sq. ft. of living space. Private 15,705 sq. ft. lot that has no adjacent homes on three sides. The floorplan and kitchen are well-equipped with craftsmanship, SS appliances, gourmet chef's gas cooktop,2 built-in ovens, granite counters, spacious island, two wet bars, ample cabinet and storage space. Flooring throughout includes carpet, marble, and tile. Enjoy the warmth of gas log fireplaces in the family room, living room, and primary bedroom. The primary suite features two walk-in closets and an updated bath with marble accents, oversized tub with jets and stall shower. Three additional bedrooms are located on the ground floor w/a fifth bedroom on the lower floor. Laundry facilities with 220V hookups are in a separate utility room. Heating is provided by central forced air with multiple zones. Cooling includes central AC and ceiling fans. The home is part of the Saratoga Union Elementary School District w/Foothill Elem & Saratoga High School only steps away. Features list available.
Details
| MLS # | ML82051599 |
|---|---|
| Listing Type | For Sale |
| Style | House |
| Building Name | Saratoga Legends |
| Sub-Type | Resale |
| Status | Active |
| Year | 2001 |
| Days On Site | 95 |
| Listing Provided By | Keller Williams Realty-Silicon Valley | Jinaye Conley |
Features
| Bed(s) | 5 |
|---|---|
| Bath(s) | 6 Total |
| SQ Feet | 5,472 |
| Garage | 3 |
| Basement | Y |
| Story(s) | 1 |
| Zoning | R1125 |
| Acreage | 0.36 |
| Property View | Yes |
Interior
| Cooling | Central Air |
|---|---|
| Heating | Central, Fireplaces |
| Heating Yes / No | Yes |
| Cooling Yes / No | Yes |
| Interior Features | Breakfast Area, Attic, Utility Room, Wine Cellar, Walk In Closets |
| Window Features | Bay Windows |
| Appliances | Dishwasher, Freezer, Gas Cooktop, Disposal, Microwave, Refrigerator, Range Hood, Vented Exhaust Fan |
| Fireplace Yes / No | Yes |
Exterior
| Roof | Tile |
|---|---|
| Construction Materials | Stone, Stucco |
| Foundation Details | Concrete Perimeter |
| Lot Features | Level |
| Fencing | Wood |
Parking
| Attached Garage Yes / No | Yes |
|---|---|
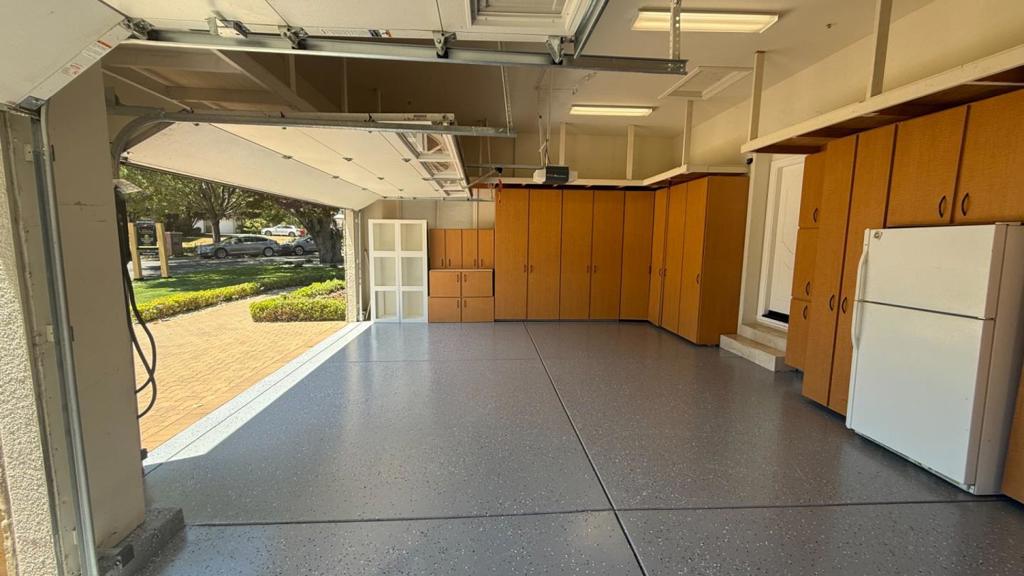
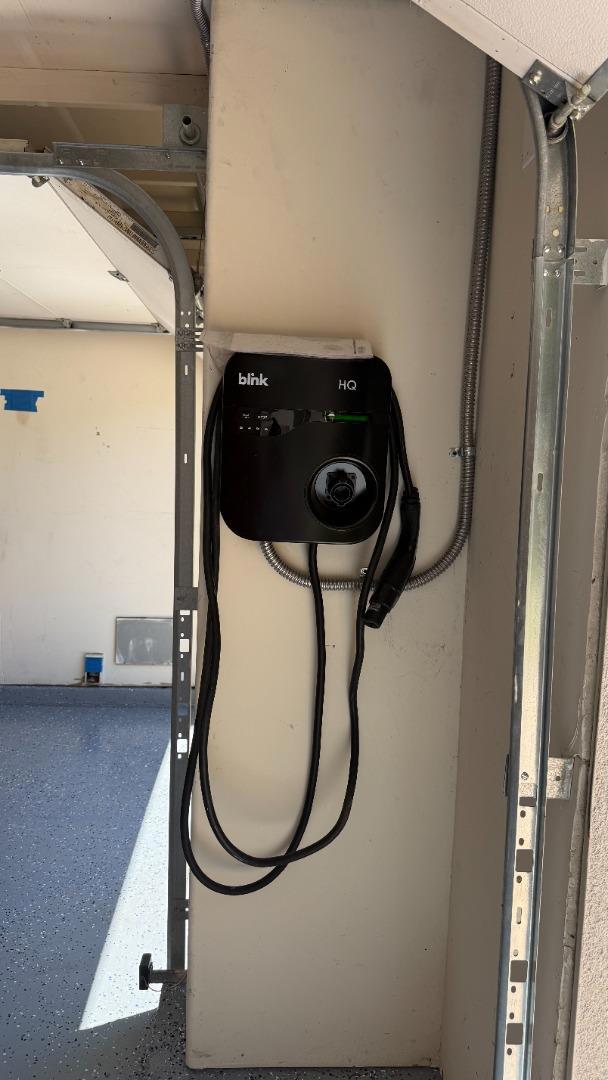
| Parking Features | Electric Vehicle Charging Stations, None, Off Site, Off Street, Workshop In Garage |
| Garage Yes / No | Yes |
Area Information
| State | CA |
|---|---|
| County | Santa Clara |
| City | Saratoga |
| Zip Code | 95070 |
| Area | 699 Not Defined |
| Listing VS Median (in 95070) | |
Price: $7,900,000 low | high Med: $3,350,000 sqft: 5,472 low | high Med: 3,134 $ / sqft: $1,444 low | high Med: $1,069 On site: 95 low | high Med: 204 | |
Market Activity 95070
Request a showing
Request a showing
Contact
Learn More About This Property

| Open House |
|---|
| In-Person 09/26 1:30 PM - 3:00 PM |
| In-Person 09/27 1:30 PM - 4:30 PM |
| State | CA |
|---|---|
| County | Santa Clara |
| City | Saratoga |
| Zip Code | 95070 |
| Area | 699 Not Defined |
| Listing VS Median (in 95070) | |
Price: $7,900,000 low | high Med: $3,350,000 sqft: 5,472 low | high Med: 3,134 $ / sqft: $1,444 low | high Med: $1,069 On site: 95 low | high Med: 204 | |