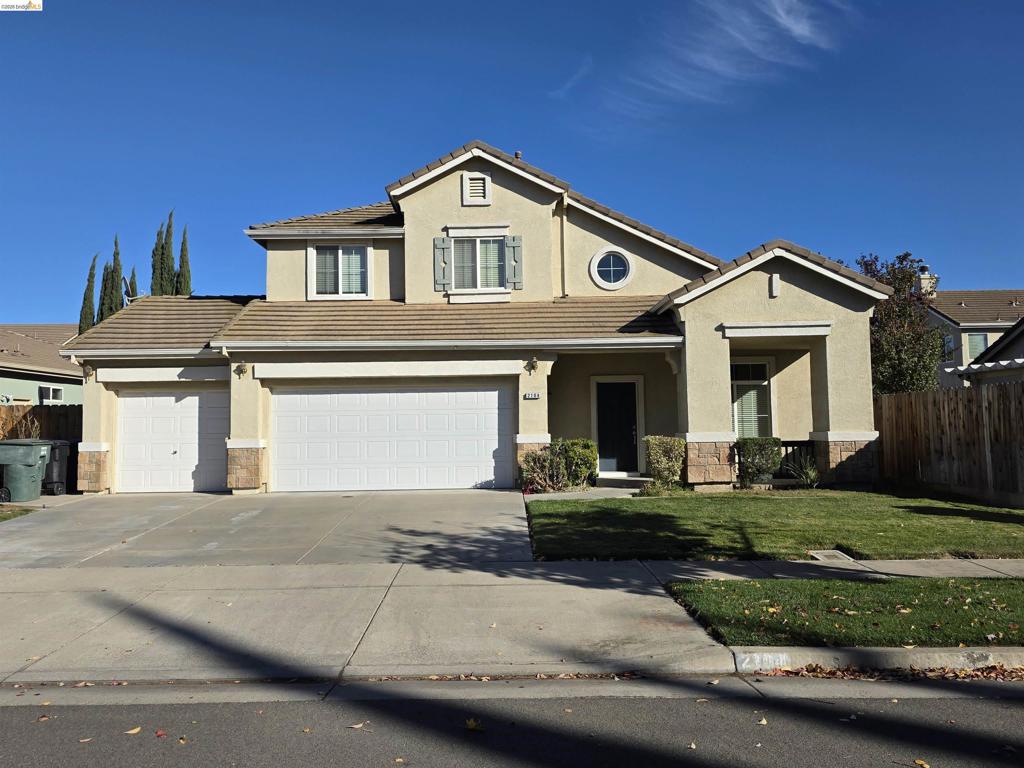
Stucco exterior residence featuring a tiled roof, stone veneer accents, an arched window detail, and a three-car garage
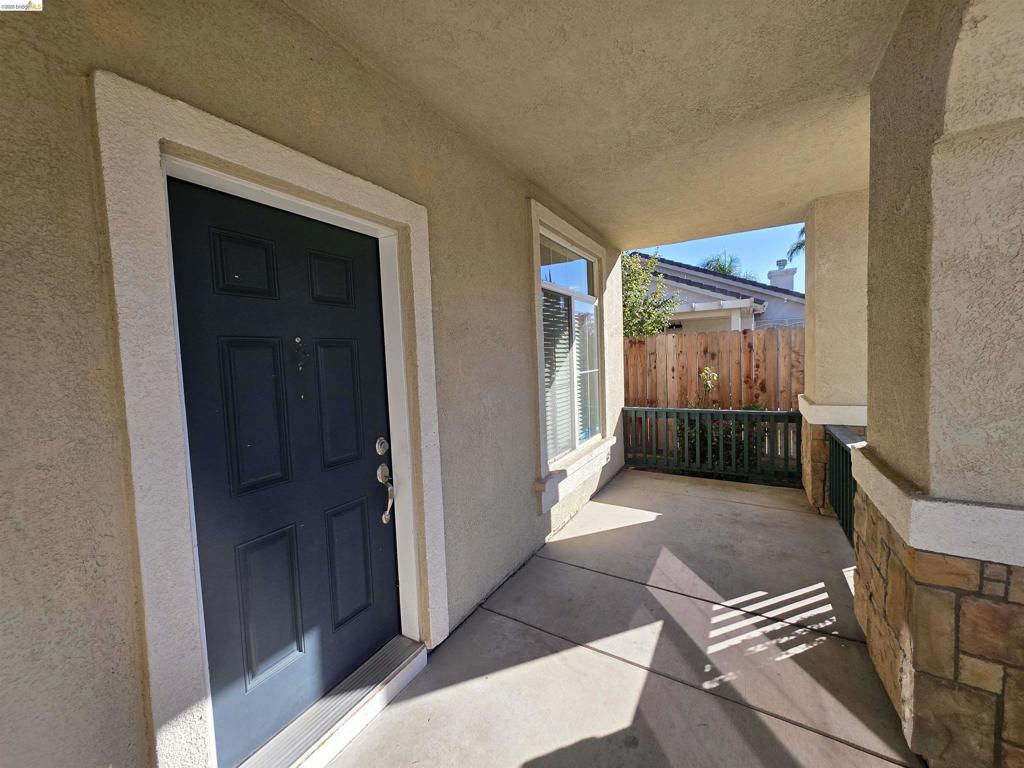
Covered entryway featuring a paneled front door, concrete flooring, stone-veneer column base, and textured stucco exterior
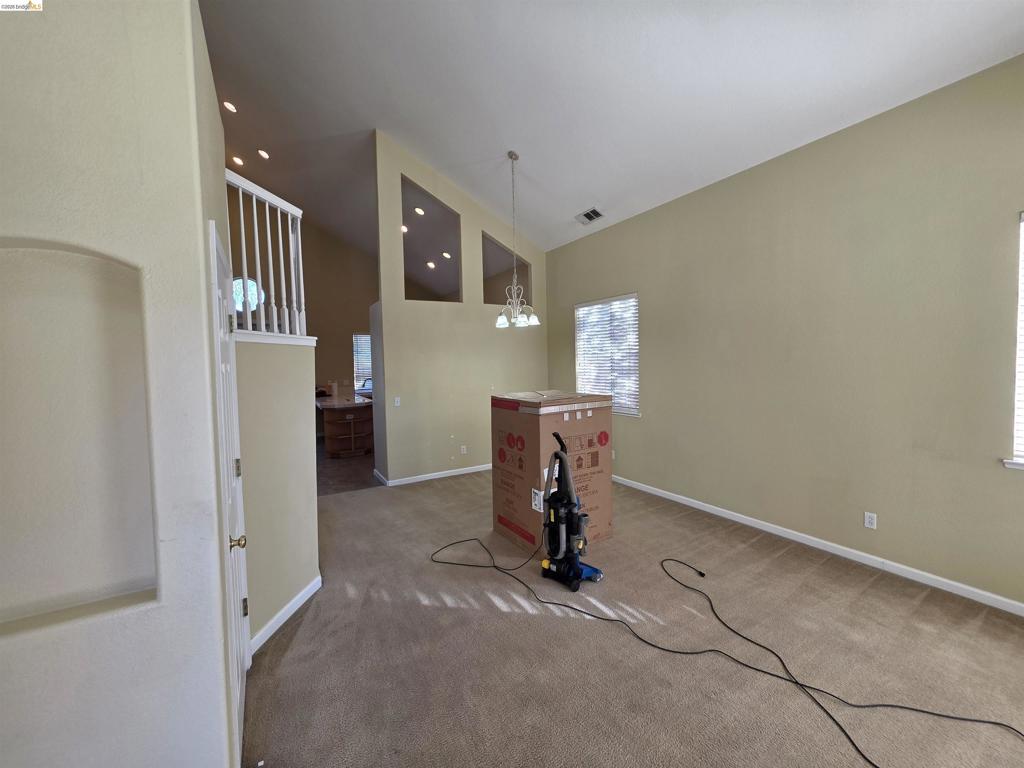
Vaulted ceilings, recessed lighting, architectural wall niches, and a multi-tiered staircase with white balusters
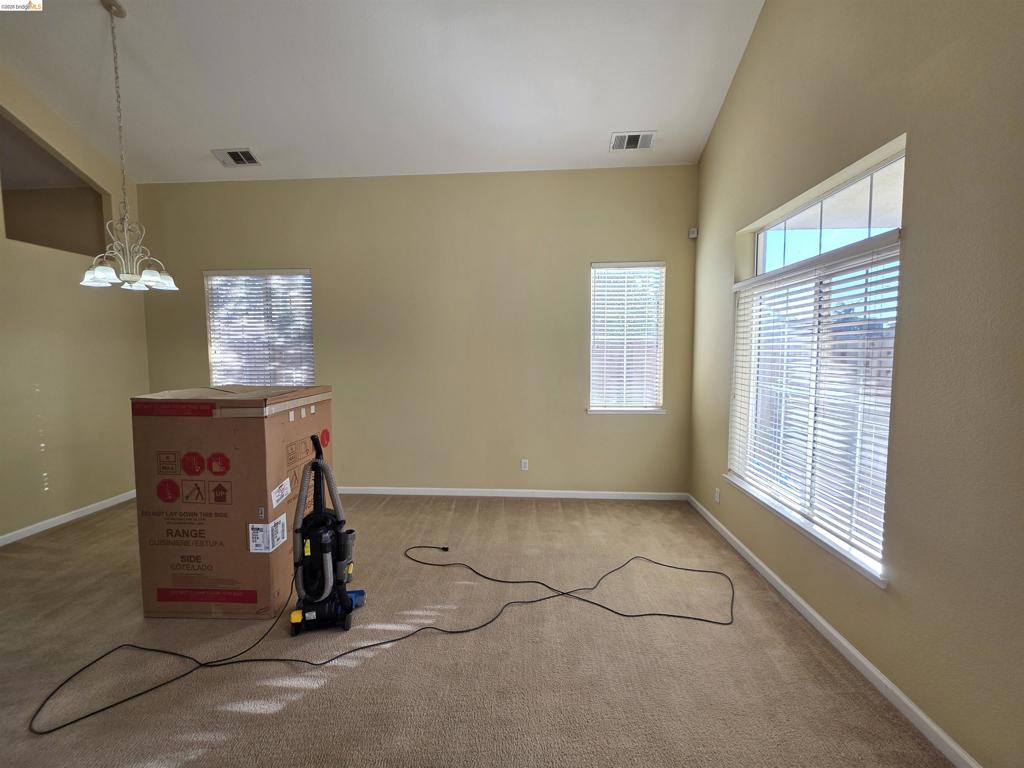
Vaulted ceilings, expansive windows with horizontal blinds, neutral wall coloring, and an overhead multi-light pendant fixture
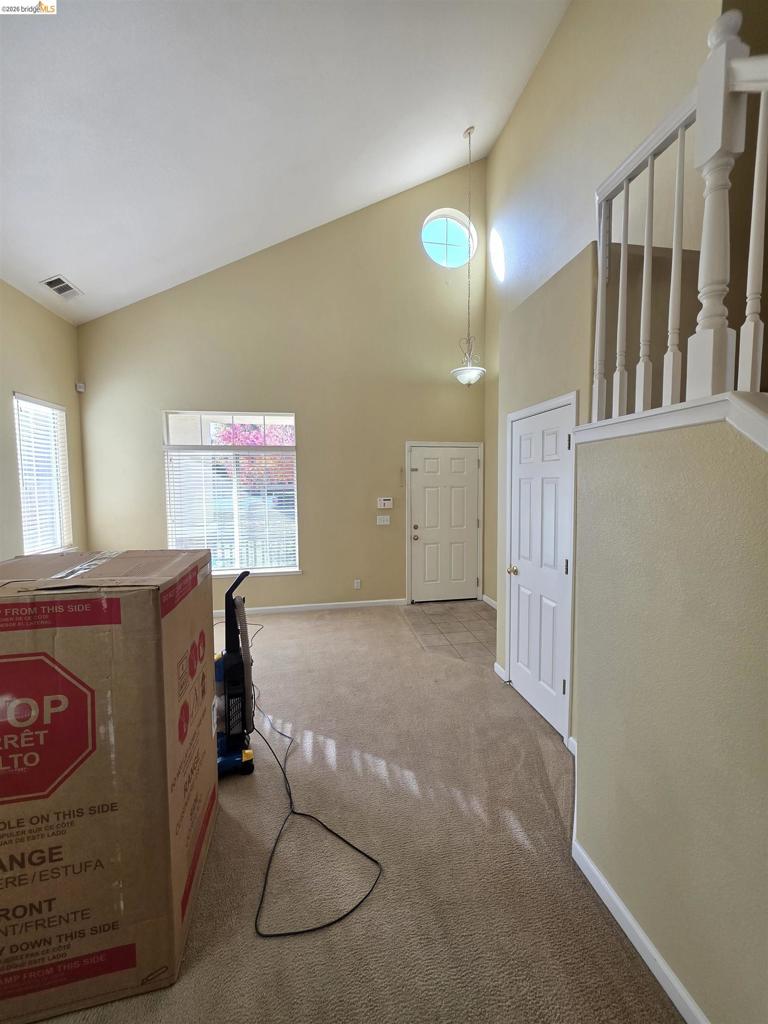
Vaulted ceilings, circular accent window, hanging pendant light, and white paneled staircase railing
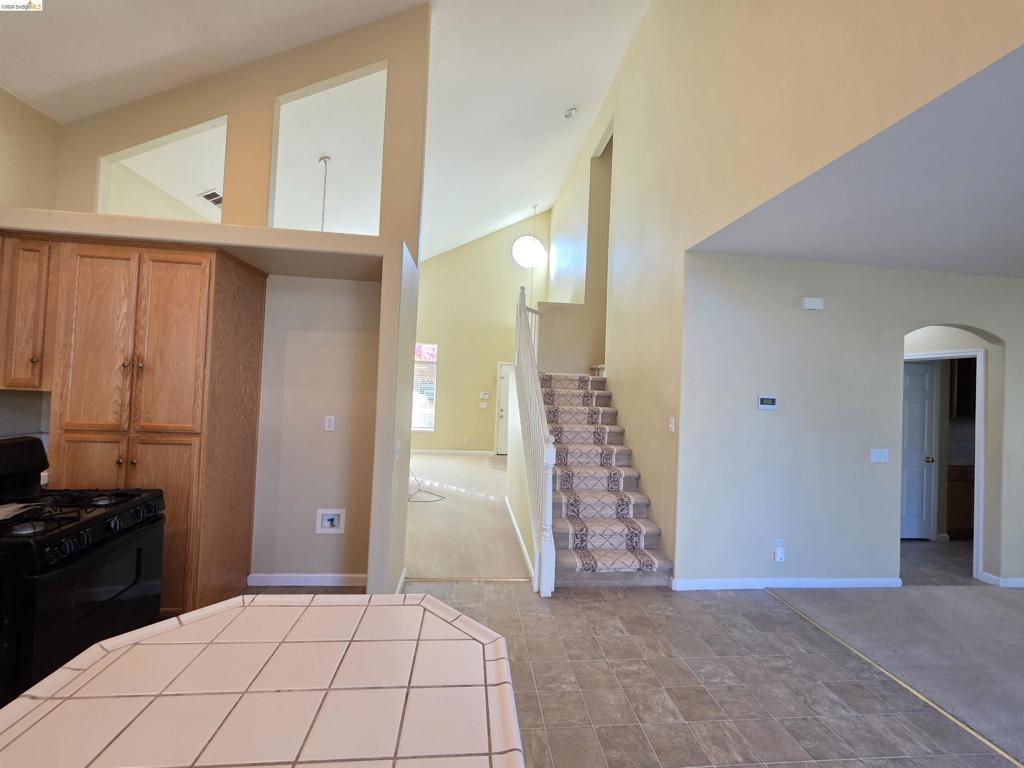
Vaulted ceilings, staircase with a white balustrade, wood-finish cabinetry, and tiled countertop surface
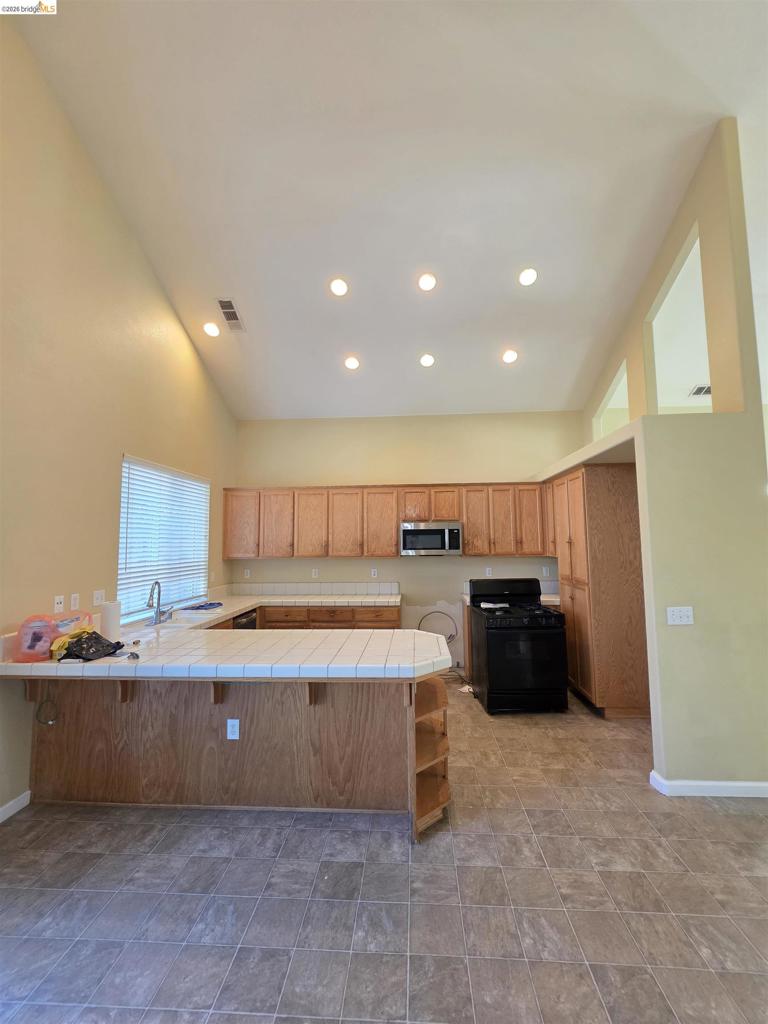
Kitchen featuring vaulted ceilings with recessed lighting, tile countertops, wood-finish cabinetry, and a peninsula with built-in shelving
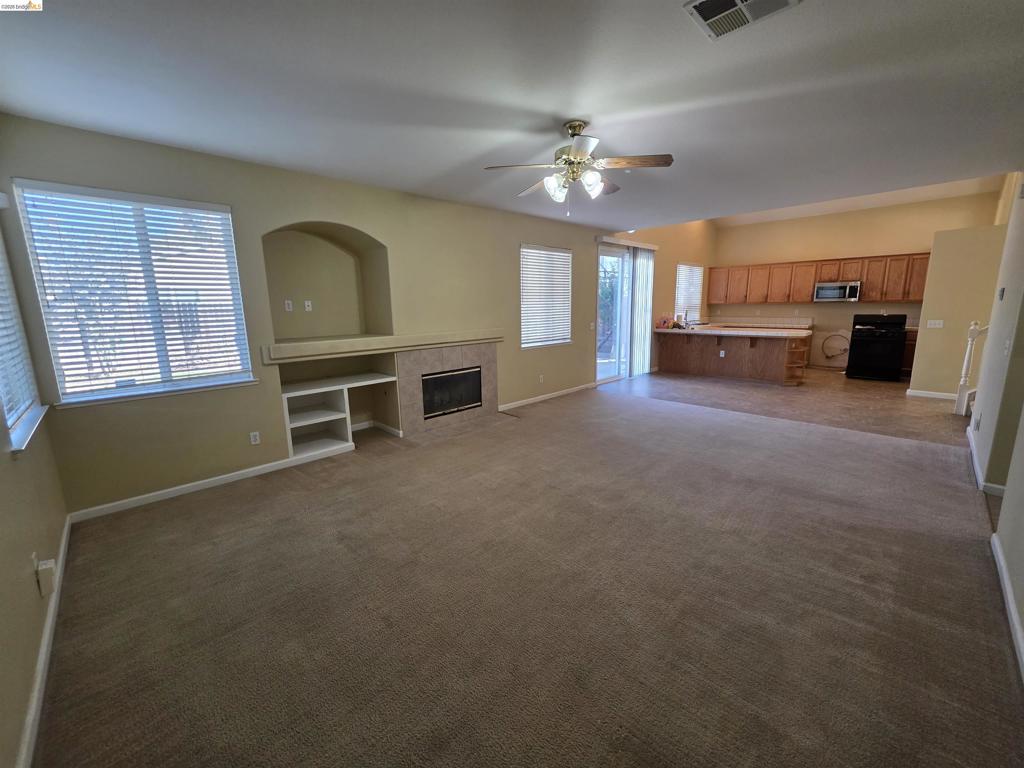
Open-concept floor plan featuring a fireplace with stone-surround tile, built-in shelving, a ceiling fan, and wooden cabinetry in the kitchen
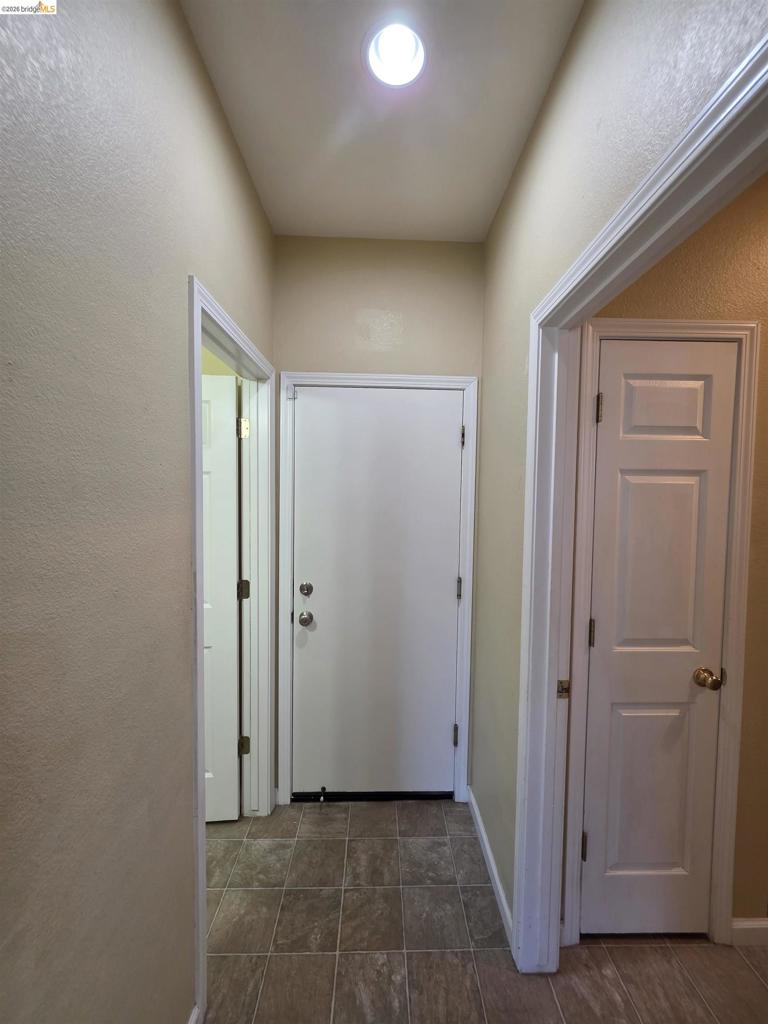
Ceiling-mounted circular skylight, tile flooring, and crisp white interior doors with classic paneling
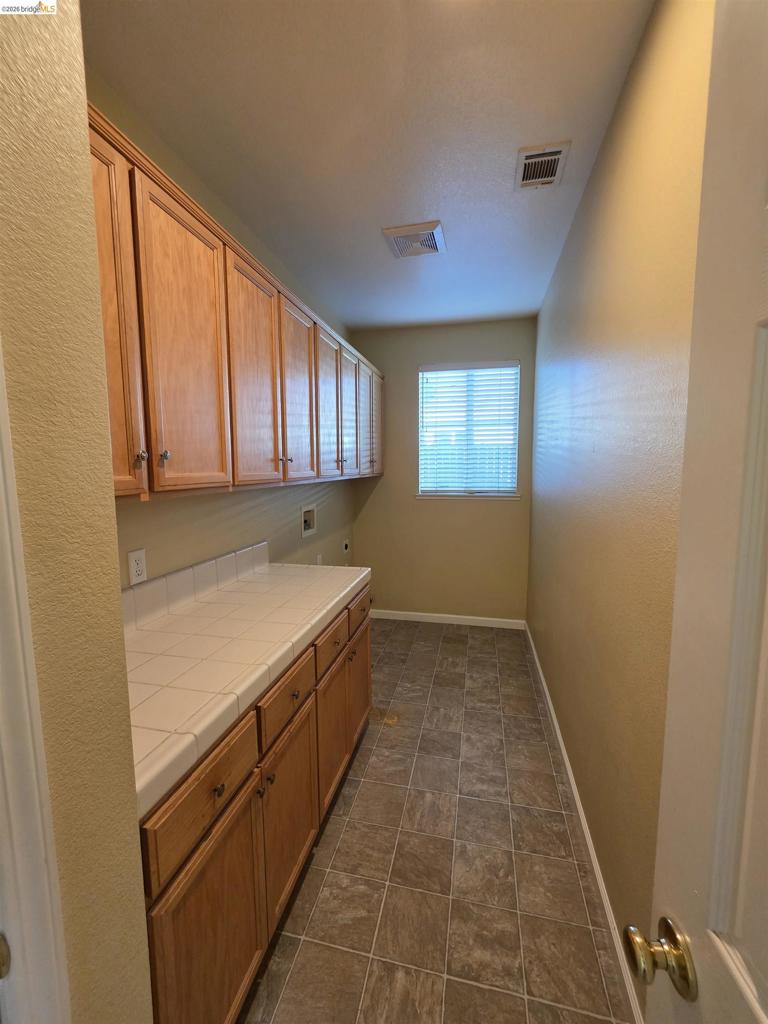
Utility room featuring wood-finish cabinetry, tile countertop, and ceramic tile flooring
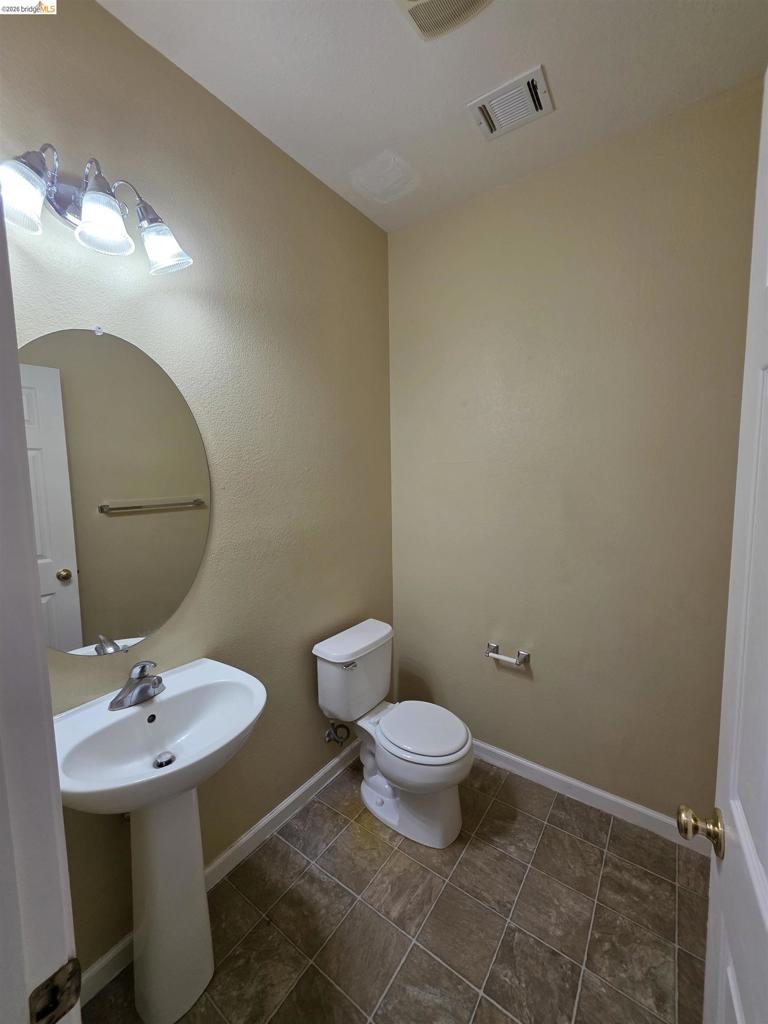
Powder room featuring a pedestal sink, oval wall-mounted mirror, three-light polished chrome vanity fixture, and neutral tile flooring
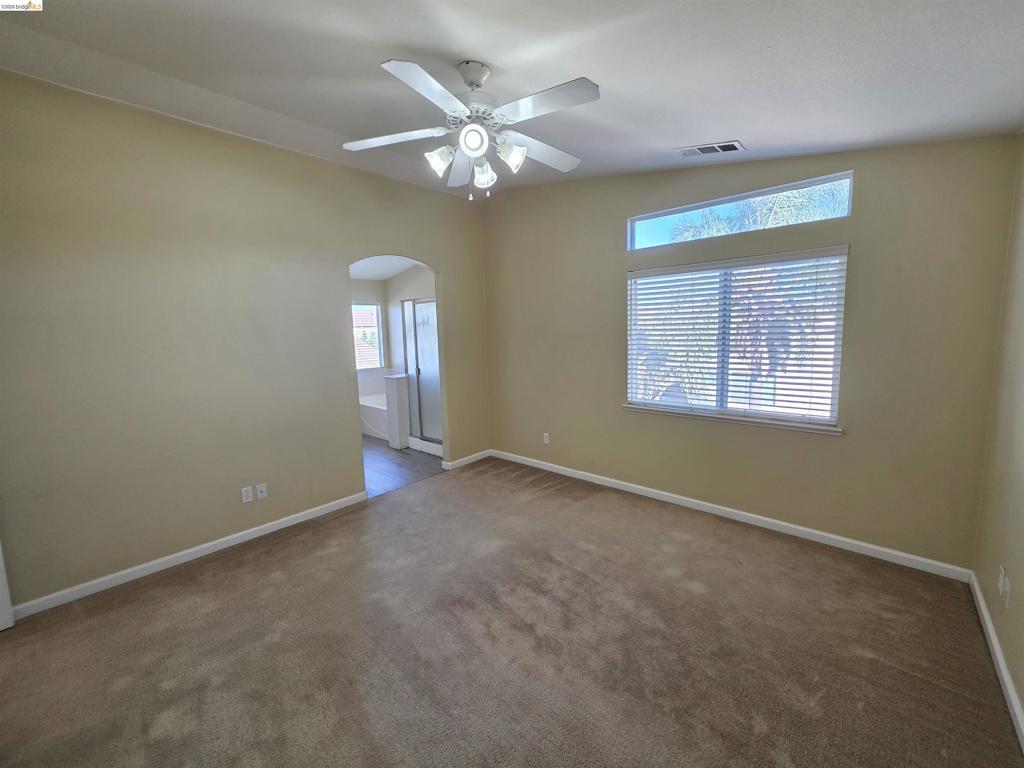
High-ceilinged room featuring carpeted flooring, a ceiling fan with integrated lighting, and a transom window above a larger window with horizontal blinds
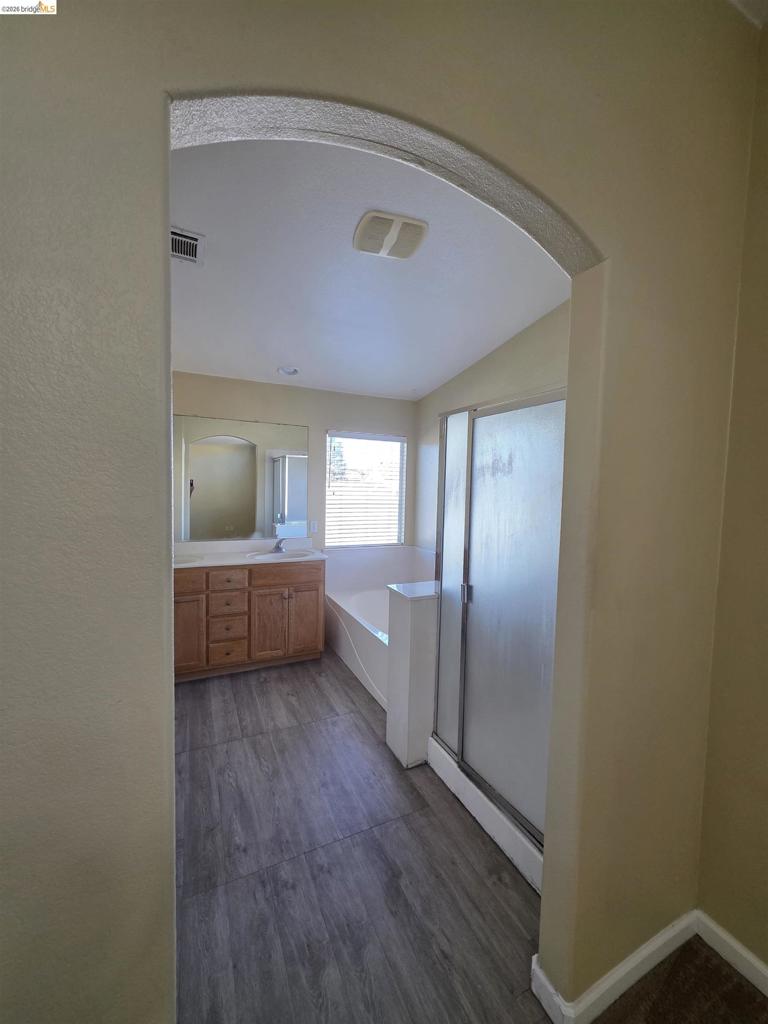
Bathroom featuring an arched entryway, wood-finish flooring, a wood vanity with a solid-surface countertop, a glass-enclosed shower, and a soaking tub
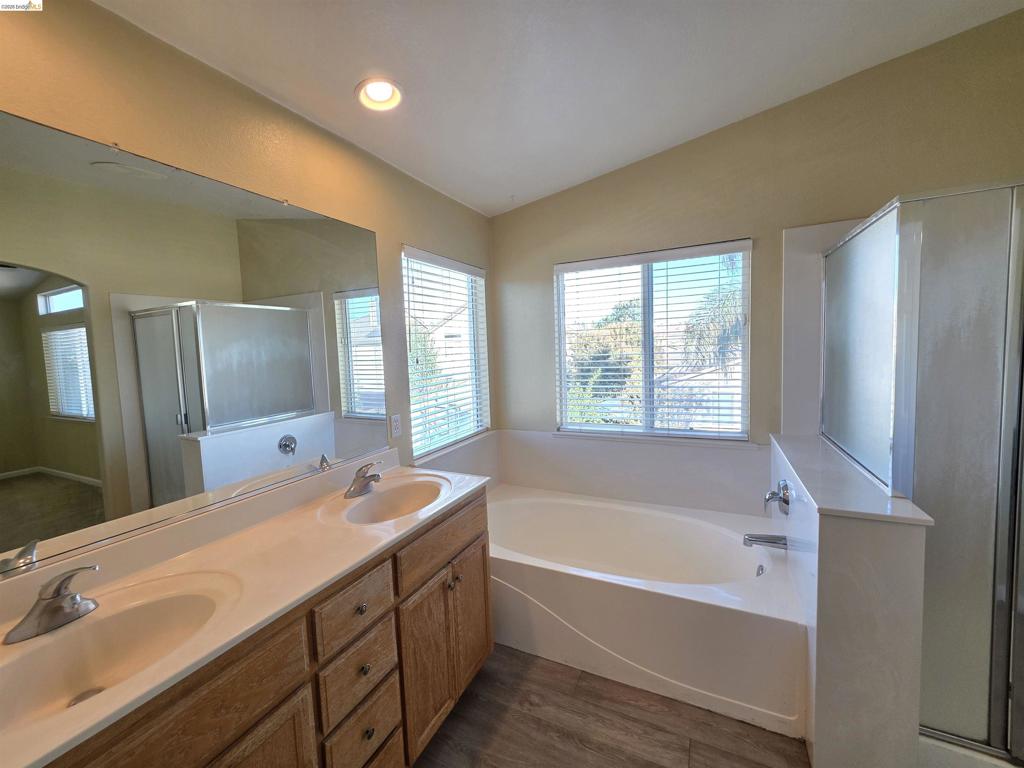
Dual-sink vanity with wood-finish cabinetry, solid-surface countertop, full-width wall mirror, soaking tub, and separate glass-enclosed shower
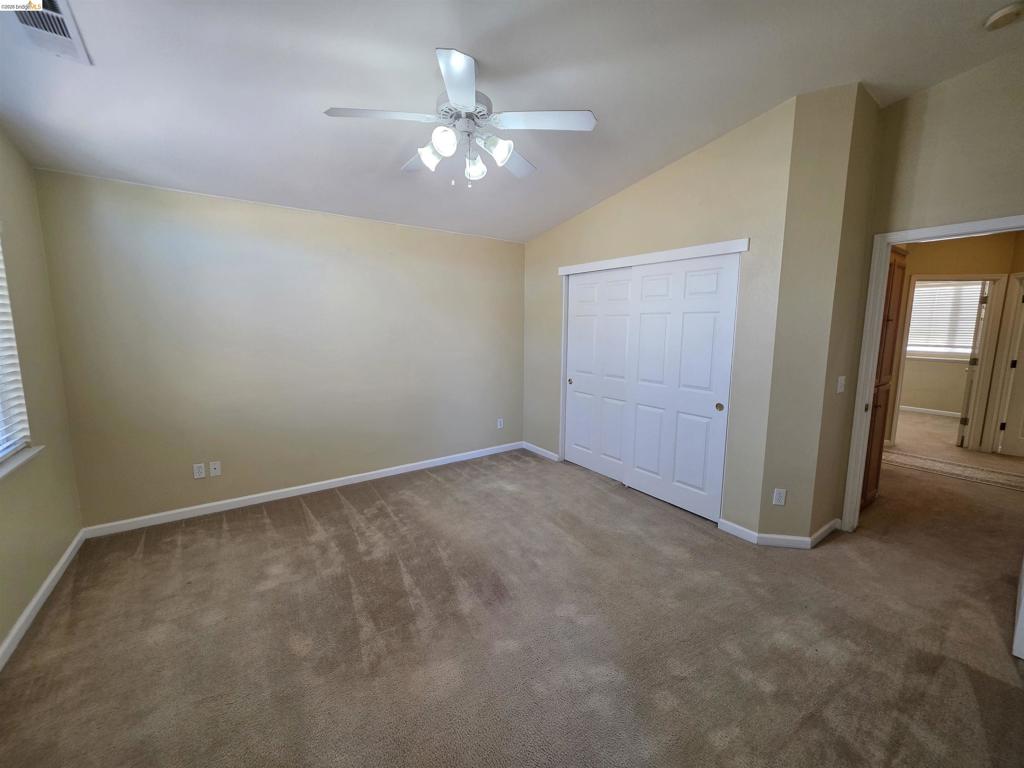
Vaulted ceilings featuring a four-blade ceiling fan with integrated lighting, wall-to-wall carpeting, and white sliding closet doors
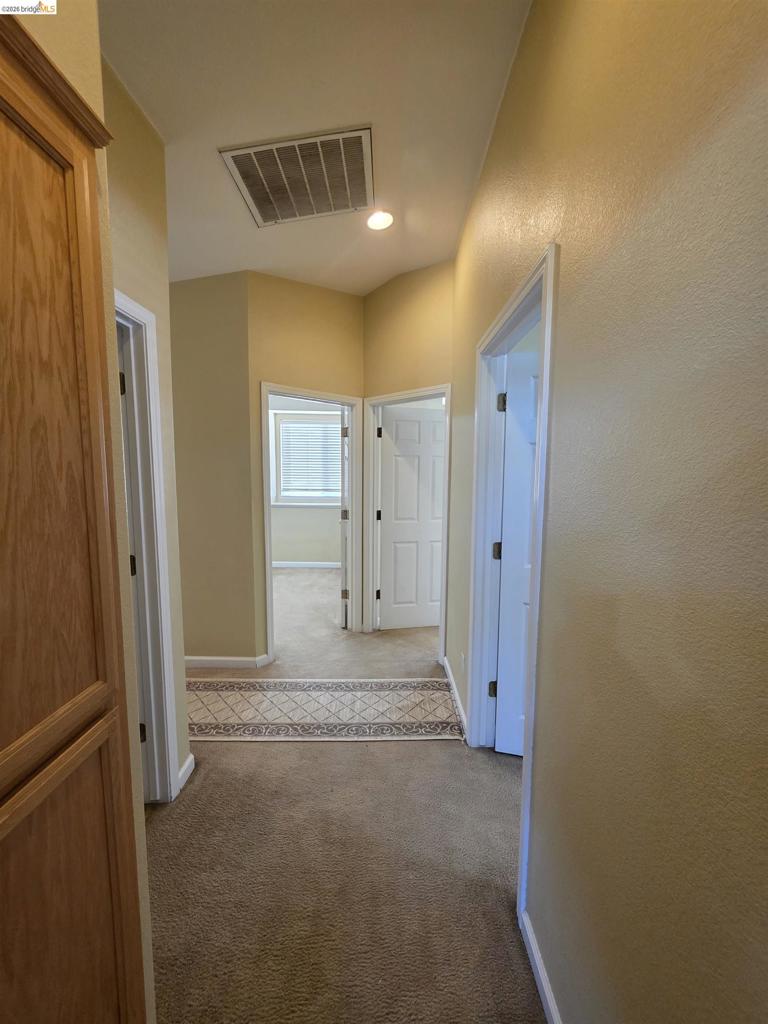
Hallway featuring high ceilings, neutral-tone wall finishes, wall-to-wall carpeting, and multiple interior doors with white trim
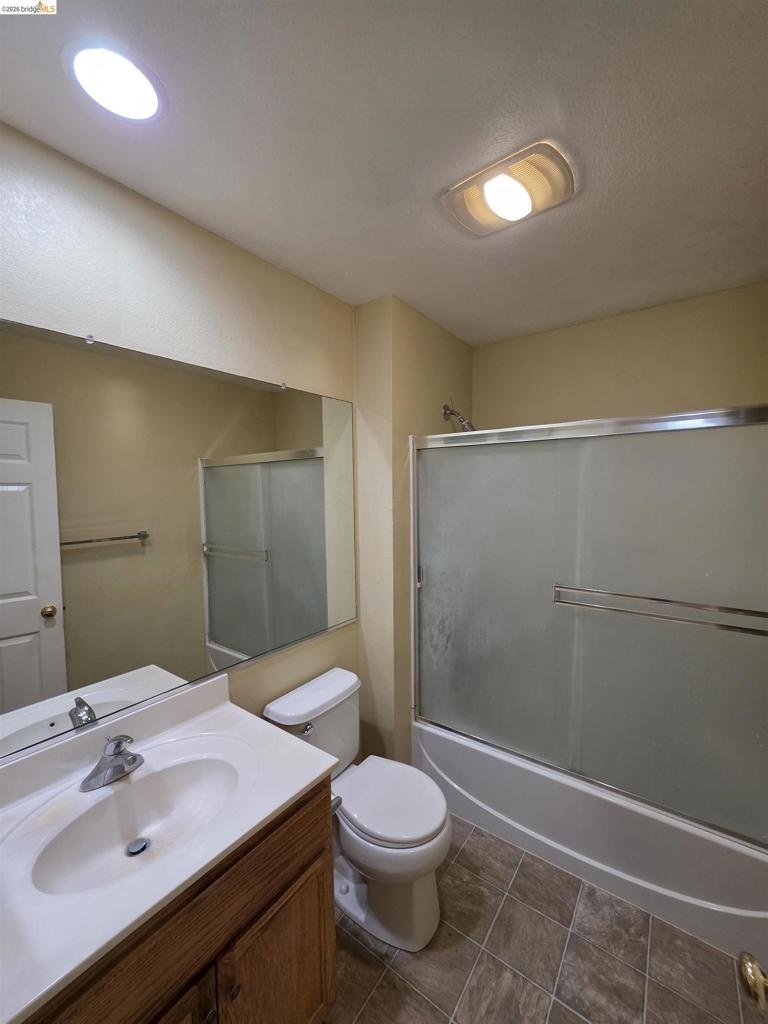
Full bathroom featuring a wood-finish vanity, solid-surface countertop with an integrated sink, large wall-mounted mirror, and a tub-shower combination with sliding glass doors
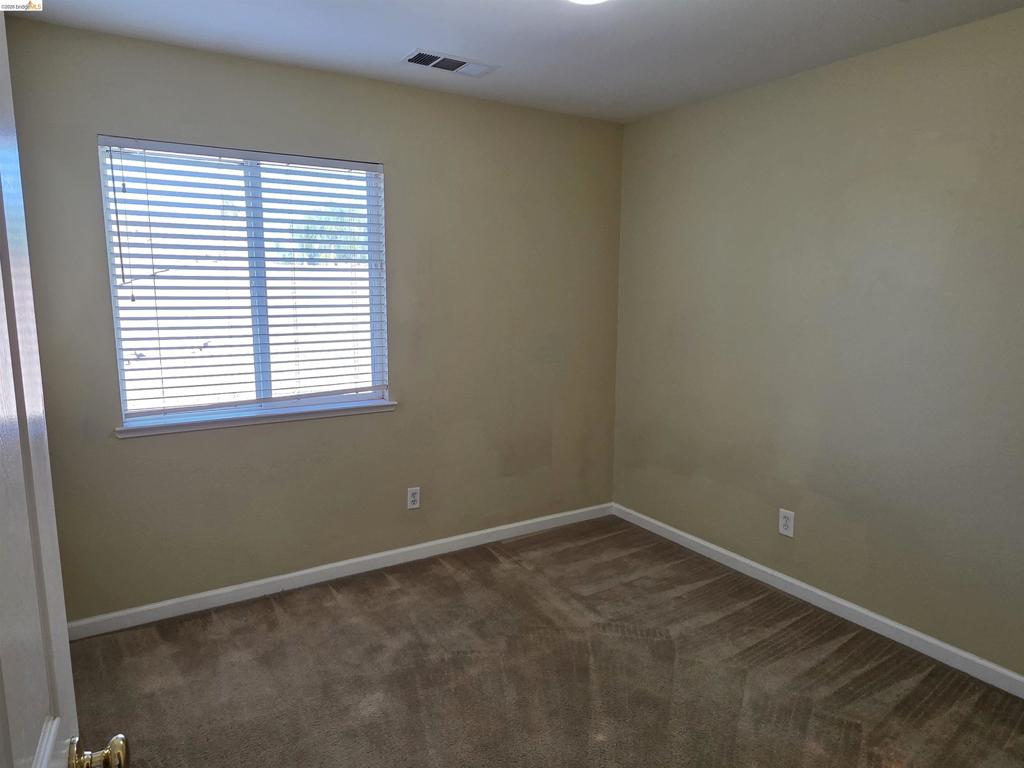
Neutral-toned walls, wall-to-wall carpeting, and a double-hung window with horizontal blinds
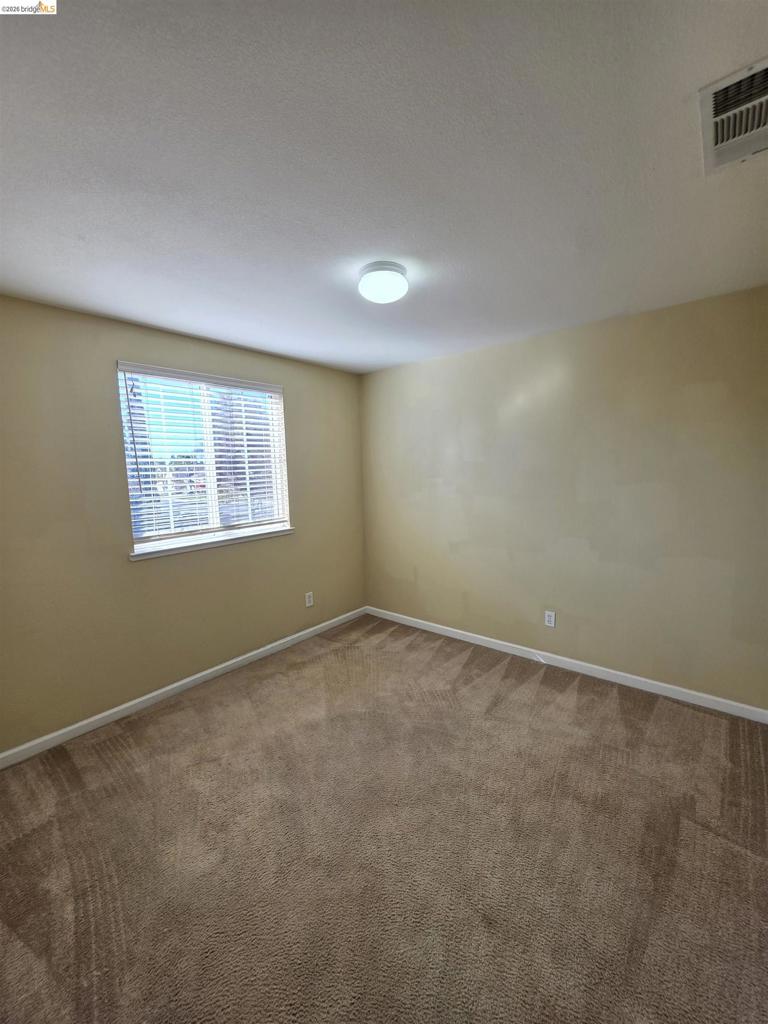
Neutral-toned interior room featuring wall-to-wall carpeting and a window with horizontal blinds
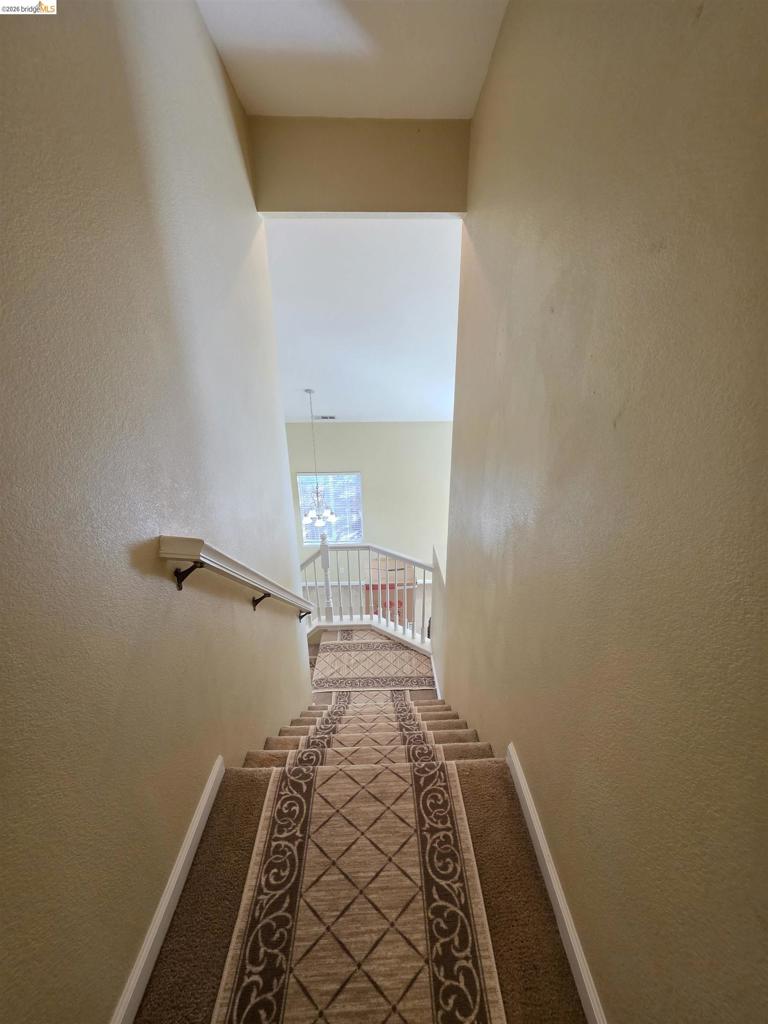
Staircase featuring wall-mounted handrail with decorative brackets and patterned carpet runner leading to a landing with white balustrade
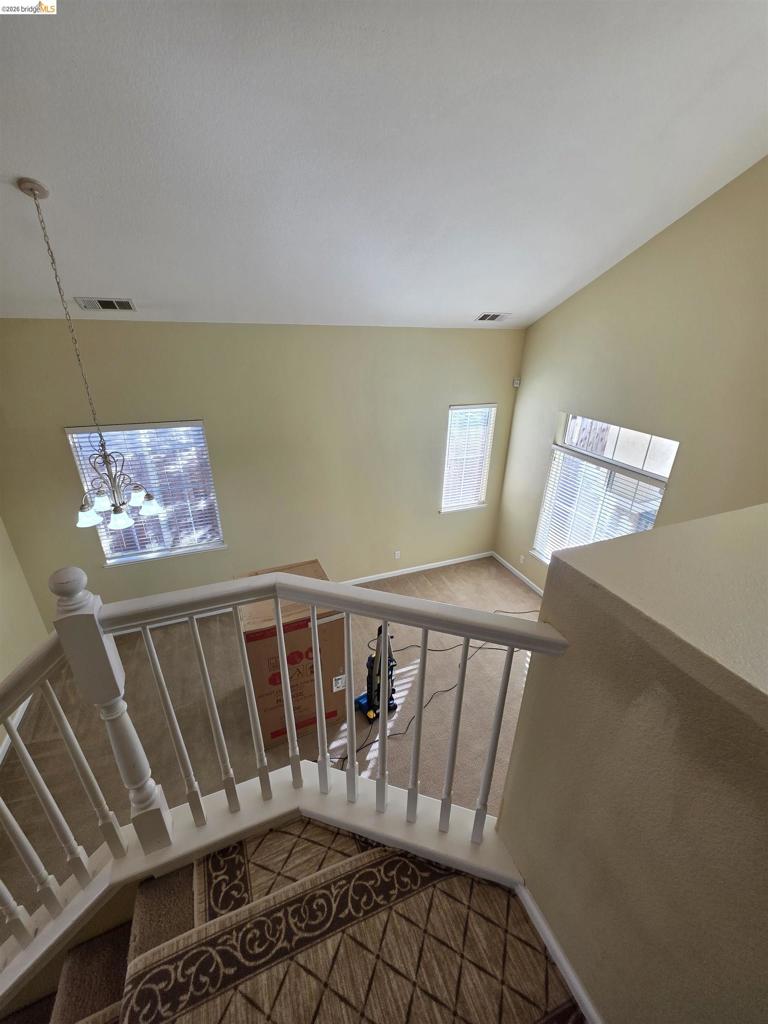
Vaulted ceilings, a multi-light chandelier, carpeted flooring, and a white wooden staircase railing with a decorative post
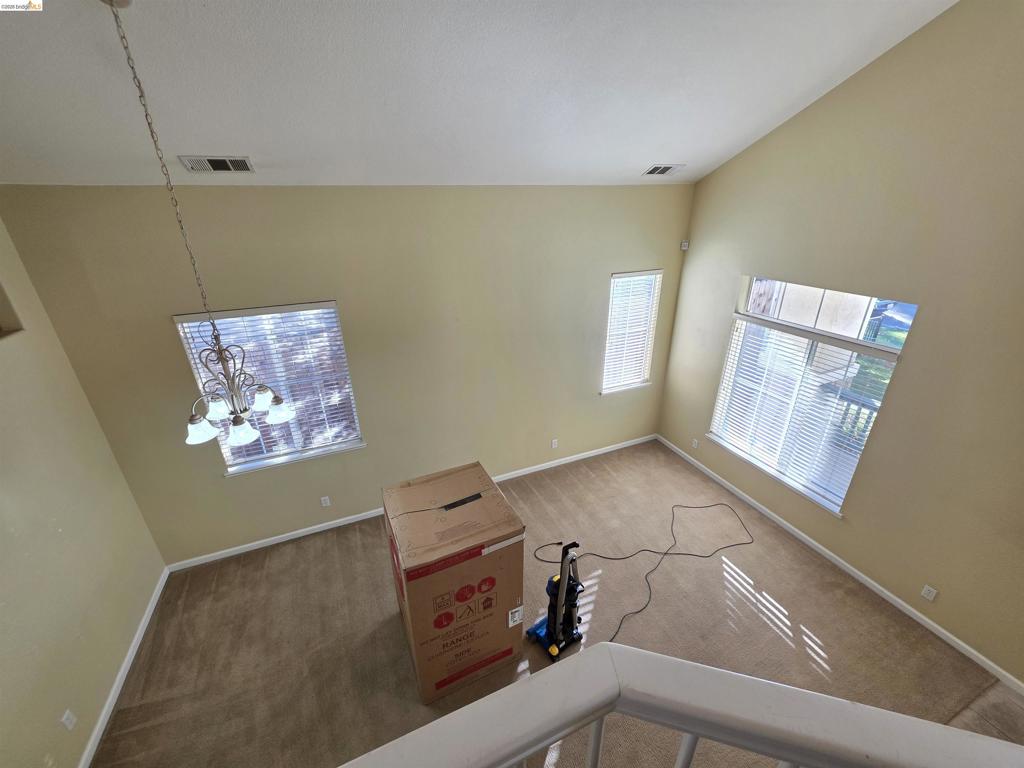
Vaulted ceilings featuring a multi-light chandelier, carpeted flooring, and oversized windows
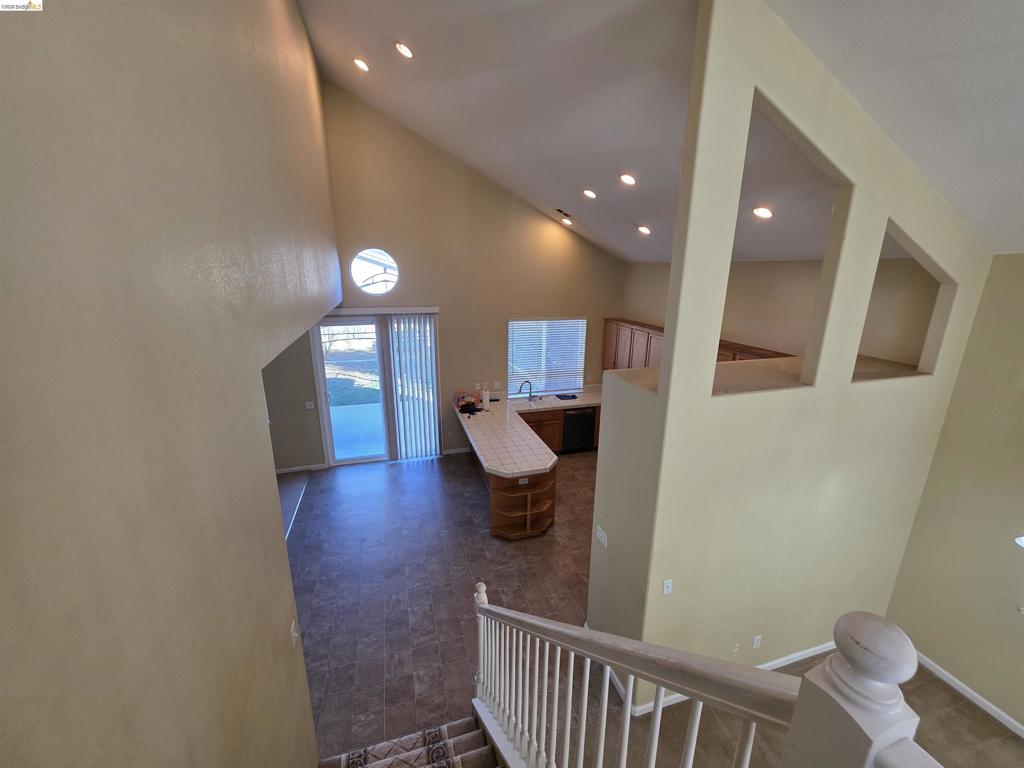
Vaulted ceilings, recessed lighting, architectural wall cutouts, tiled kitchen peninsula, and circular accent window
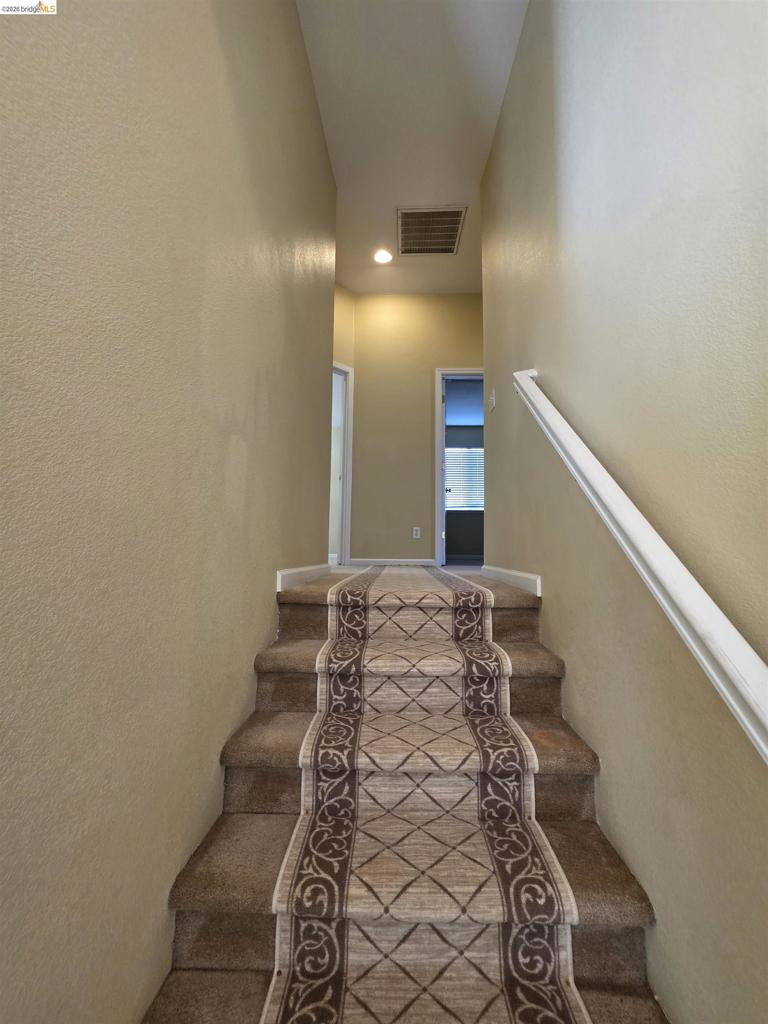
Staircase featuring a patterned carpet runner and white handrail
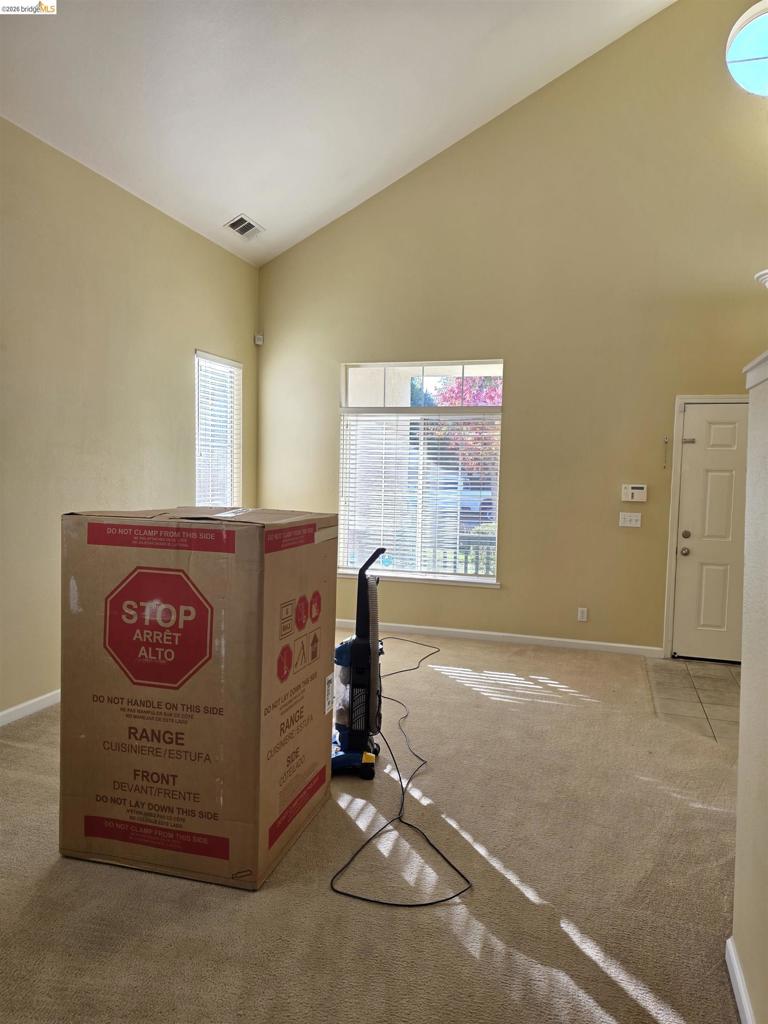
Vaulted ceilings, expansive window configuration with multi-pane transoms, and neutral carpeting
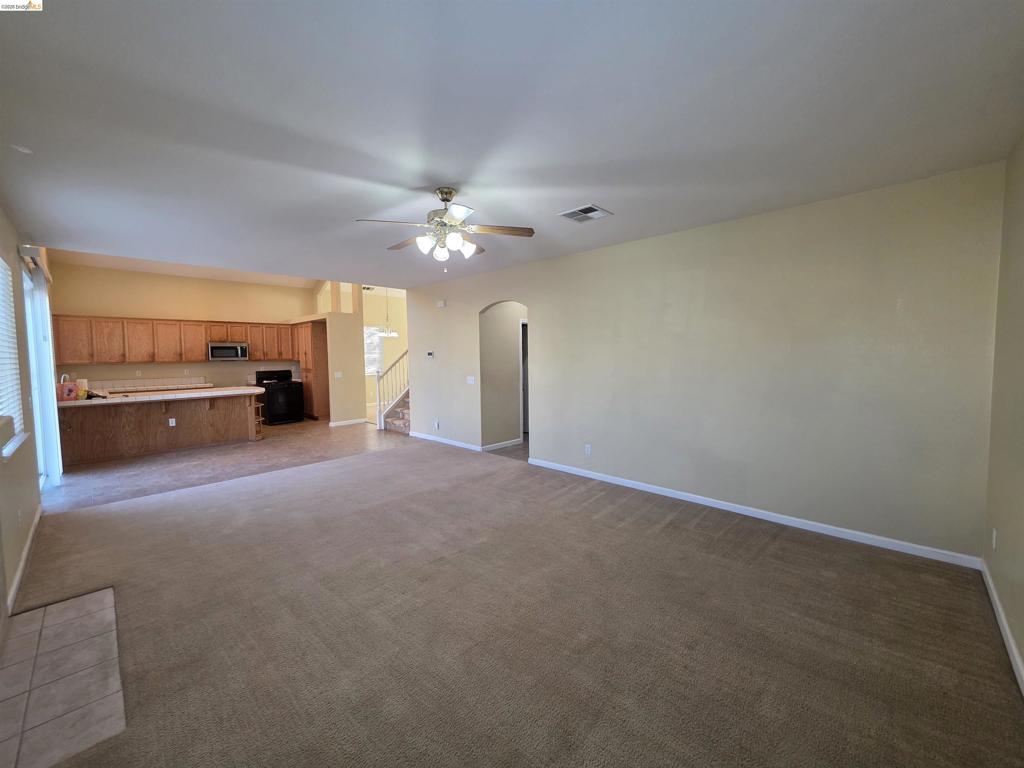
Expansive living area featuring neutral carpeting, a central ceiling fan with integrated lighting, an arched passageway, and wood-finish cabinetry
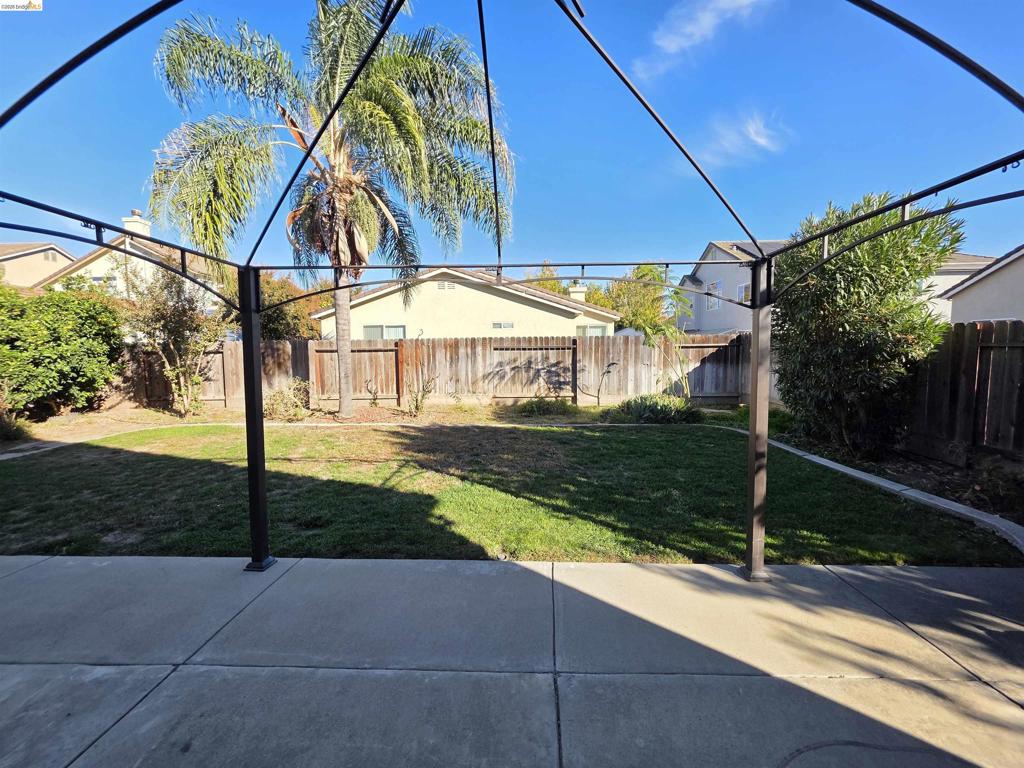
Backyard featuring a concrete patio, metal frame gazebo, grass lawn, wood perimeter fencing, and established palm tree
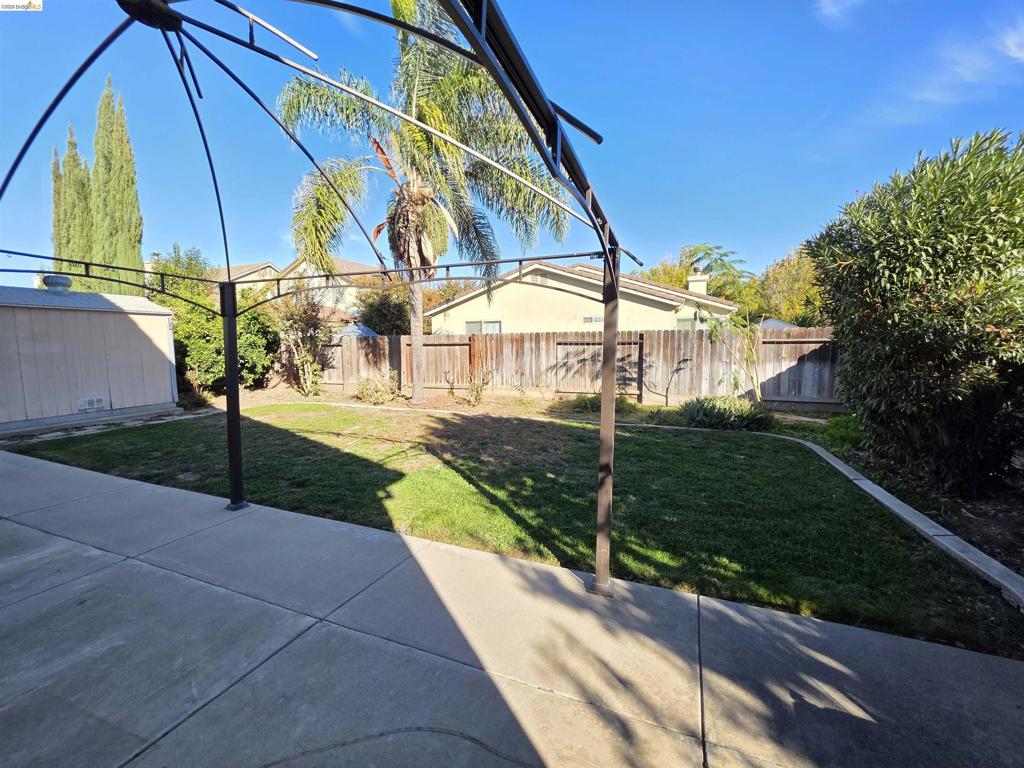
Backyard featuring a concrete patio, metal gazebo frame, lawn area, and perimeter wood fencing
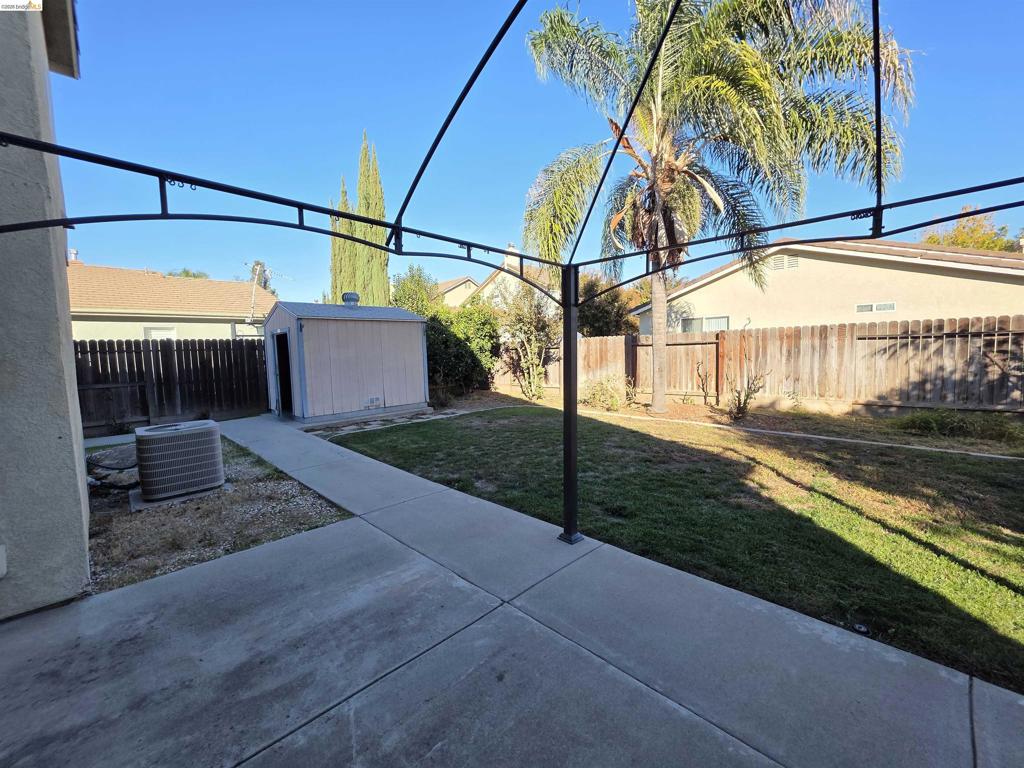
Rear yard featuring a concrete patio, metal frame pergola, detached storage shed, lawn area, and perimeter wood fencing
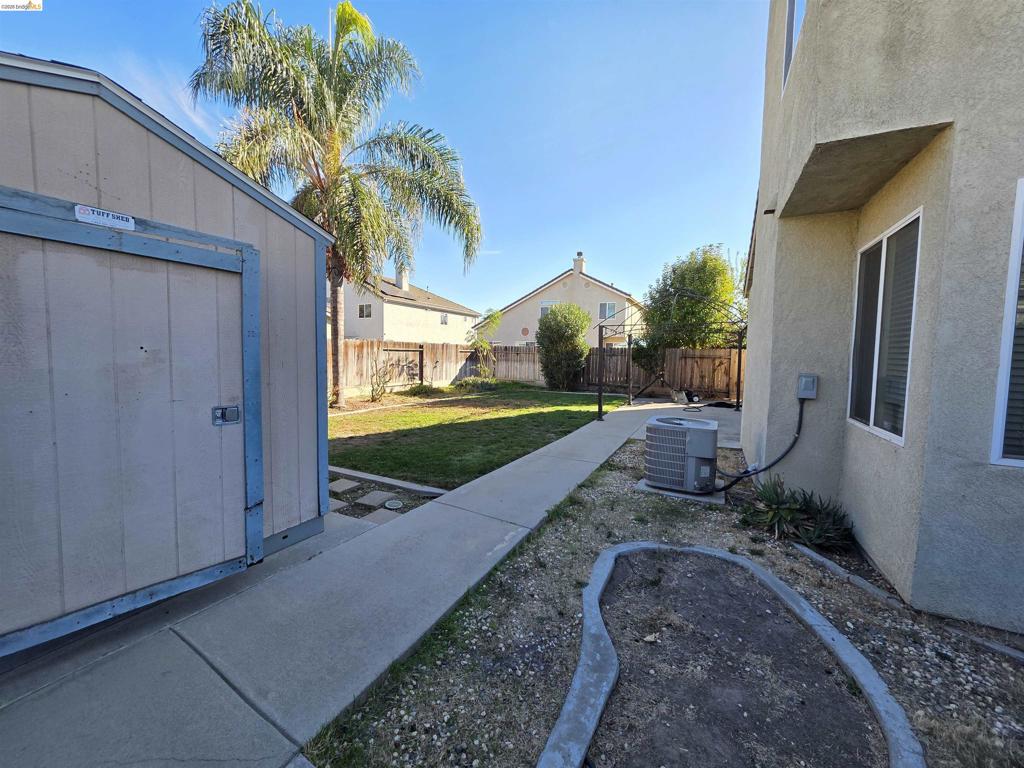
Side yard featuring a concrete pathway, detached storage structure, lawn area, and perimeter wood fencing
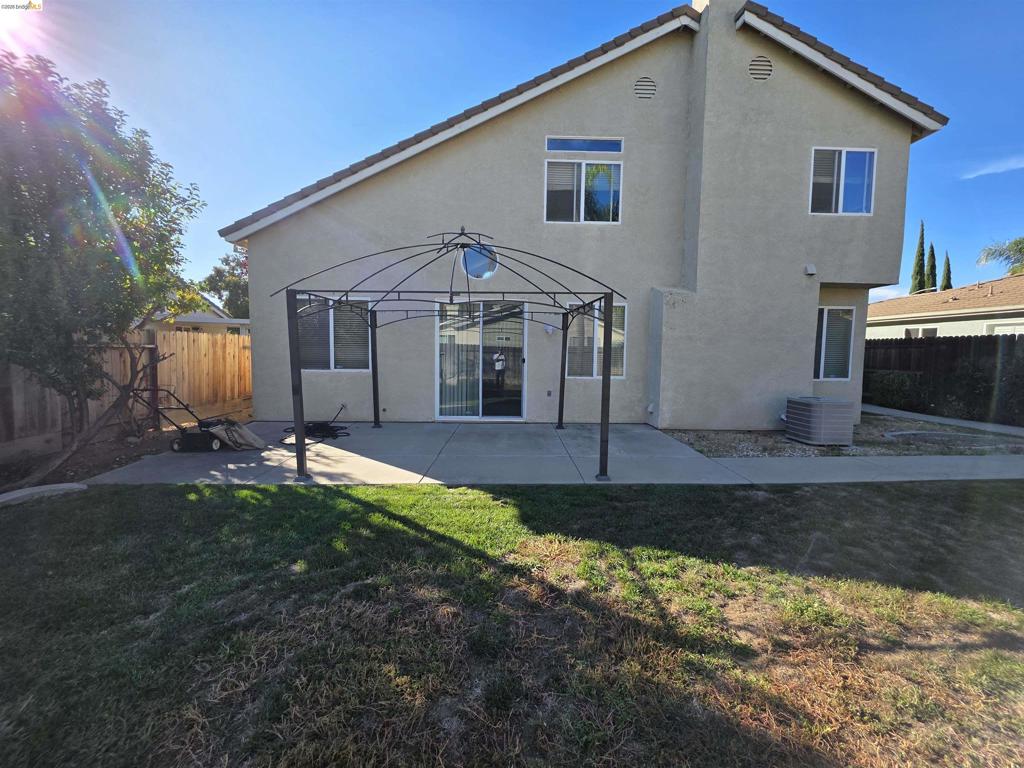
Rear exterior featuring a stucco facade, concrete patio, sliding glass door, and wooden perimeter fencing
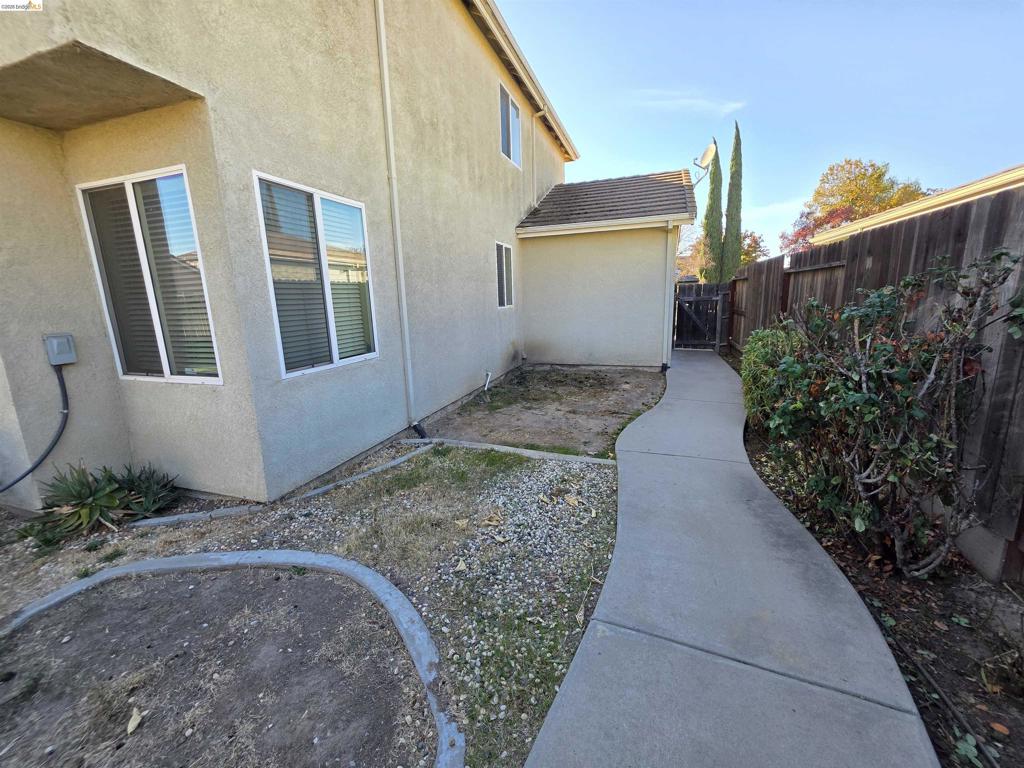
Exterior side yard featuring stucco siding, a curved concrete walkway, and wood perimeter fencing
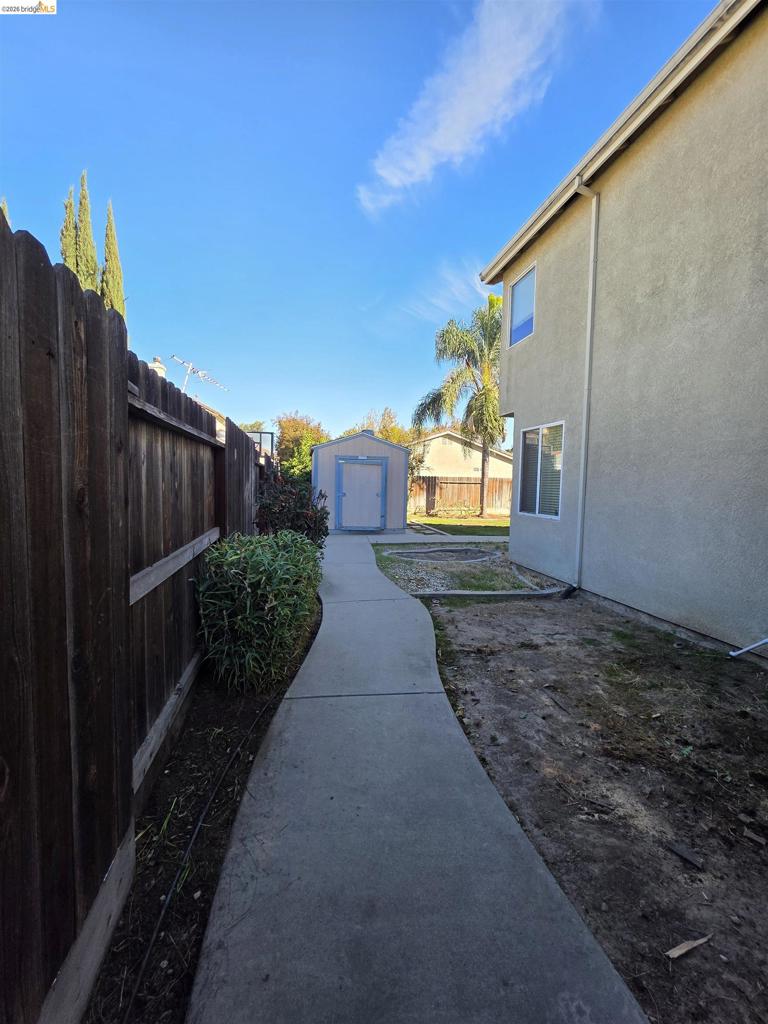
Exterior side yard featuring a concrete walkway, wood fencing, and a detached storage structure

Description
Here is your opportunity to own a great home in a great neighborhood! Close to all your needs. This home has a very open and flowing concept, from the front door through the living room and family room. The open concept allows your gatherings to be fun and entertaining, not leaving out anyone visiting, because of a boxed off room. The bedrooms will meet your spacious needs. Having a large gathering, no problem! With a backyard that can compliment your home, with lots of room! Come check out this home and make it yours today!
Details
| MLS # | 41153575 |
|---|---|
| Listing Type | For Sale |
| Style | House |
| Sub-Type | Resale |
| Status | Active |
| Year | 2003 |
| Days On Site | 8 |
| Listing Provided By | KW Sierra Foothills | Brian Ballance |
Features
| Bed(s) | 4 |
|---|---|
| Bath(s) | 3 Total |
| SQ Feet | 1,990 |
| Garage | 3 |
| Story(s) | 2 |
| Acreage | 0.13 |
Interior
| Cooling | Central Air |
|---|---|
| Heating Yes / No | Yes |
| Cooling Yes / No | Yes |
| Fireplace Yes / No | Yes |
Exterior
| Roof | Tile |
|---|---|
| Construction Materials | Stone, Stucco |
| Lot Features | Back Yard, Front Yard |
Parking
| Attached Garage Yes / No | Yes |
|---|---|
| Parking Features | Garage |
| Garage Yes / No | Yes |
Area Information
| State | CA |
|---|---|
| County | Stanislaus |
| City | Modesto |
| Zip Code | 95355 |
| Community Name | Other |
| Listing VS Median (in Other) | |
Price: $565,000 low | high Med: $799,000 sqft: 1,990 low | high Med: 1,407 $ / sqft: $284 low | high Med: $568 On site: 8 low | high Med: 129 | |
Market Activity 95355
Request a showing
Request a showing
Contact
Learn More About This Property

| State | CA |
|---|---|
| County | Stanislaus |
| City | Modesto |
| Zip Code | 95355 |
| Community Name | Other |
| Listing VS Median (in Other) | |
Price: $565,000 low | high Med: $799,000 sqft: 1,990 low | high Med: 1,407 $ / sqft: $284 low | high Med: $568 On site: 8 low | high Med: 129 | |
Nearby Listings (Within 1/2 mile)
Price: $423K - $706K
sqft: 1,000 - 2,000
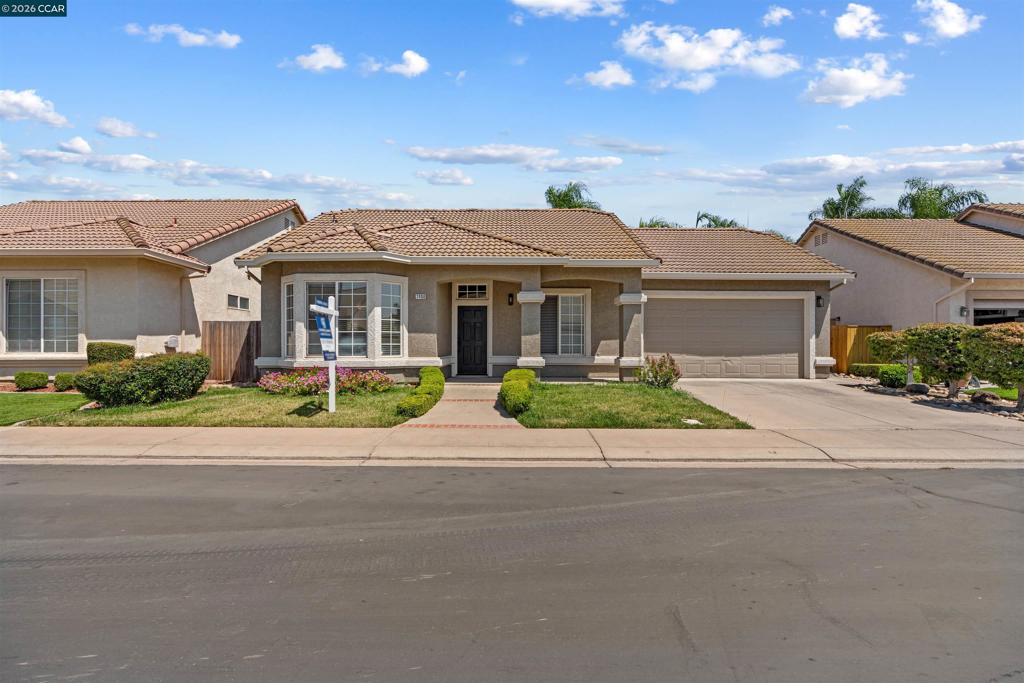 | $539,0002408 Amber ElmModesto, CA 95355 |
Listing Updated: November 19, 2026 at 11:24:38 AM PST