
Description
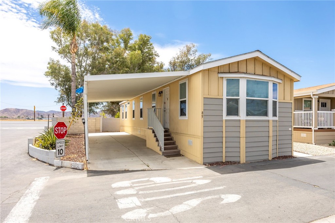
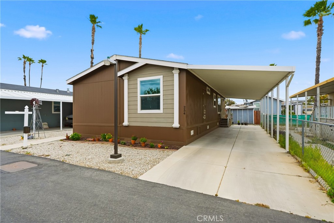
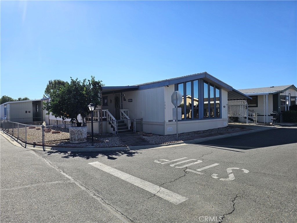
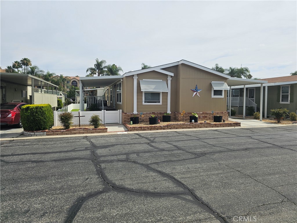
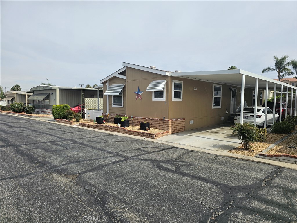
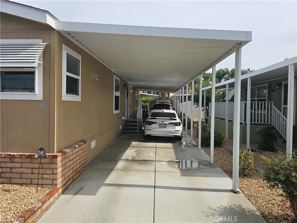
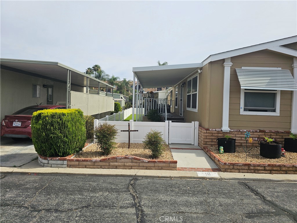
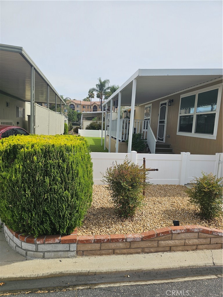
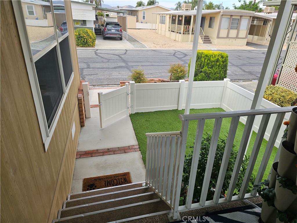
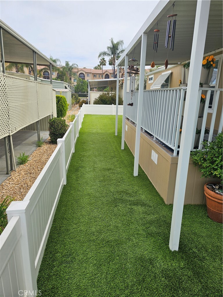
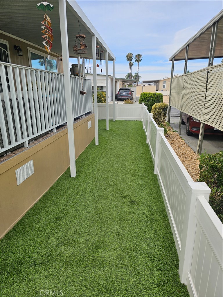
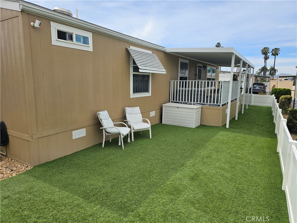
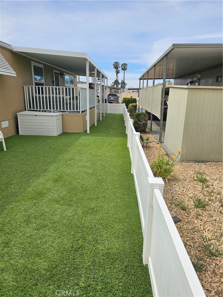
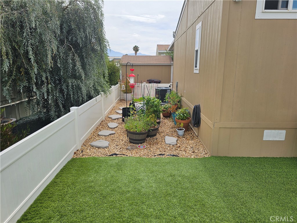
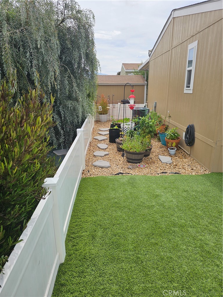
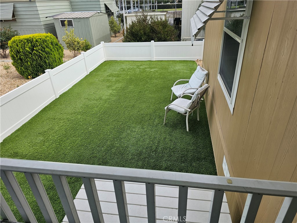
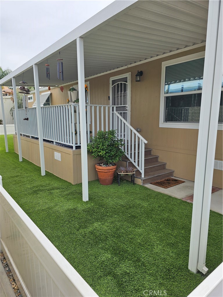
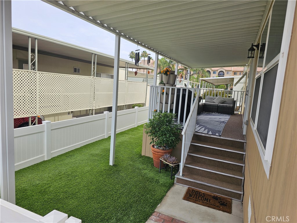
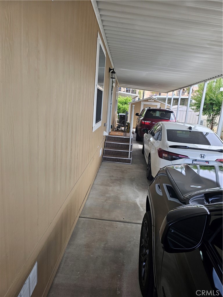
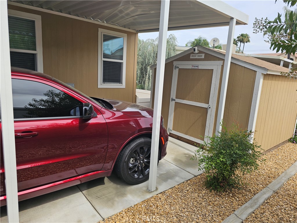
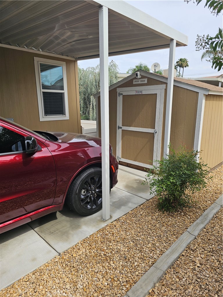
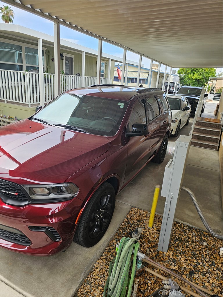
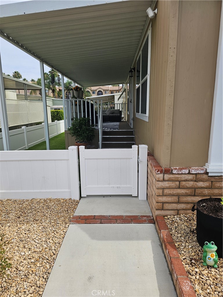
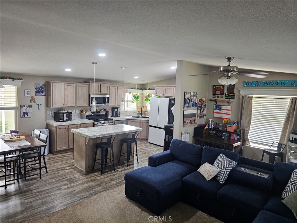
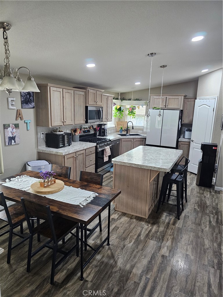
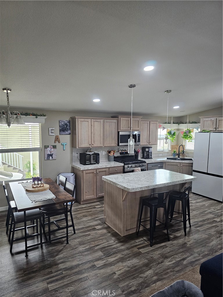
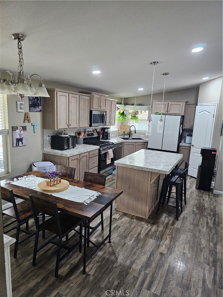
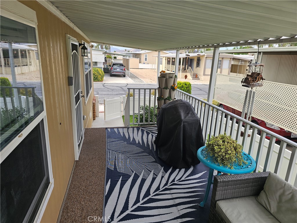
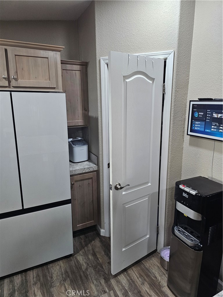
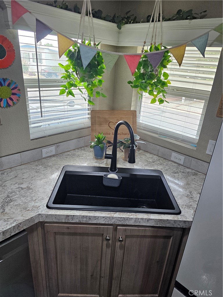
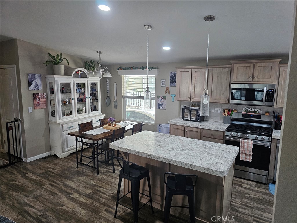
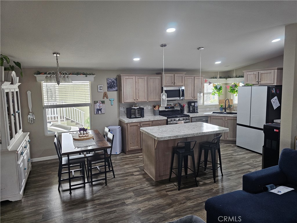
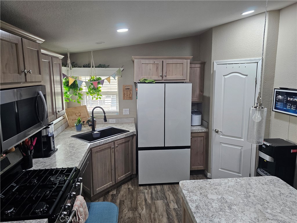
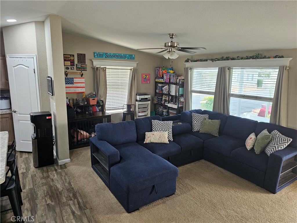
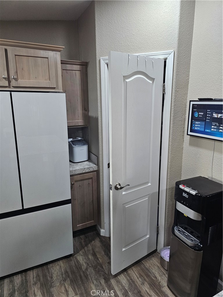
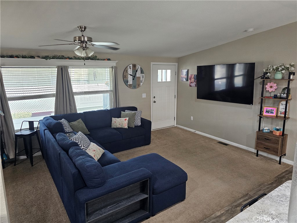
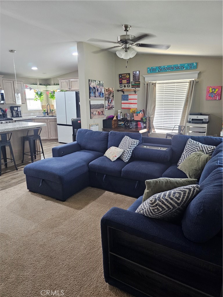
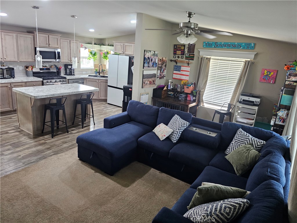
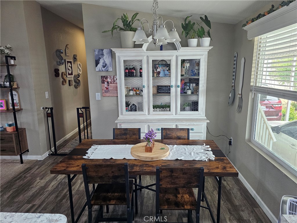
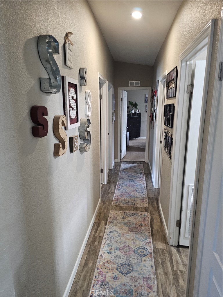
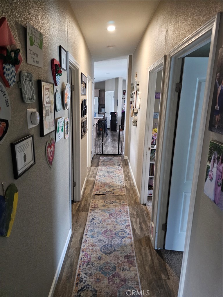
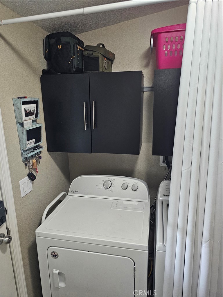
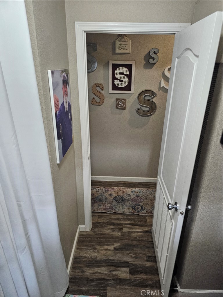
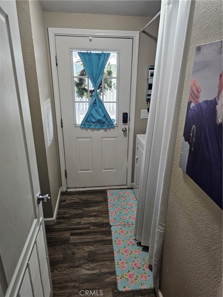
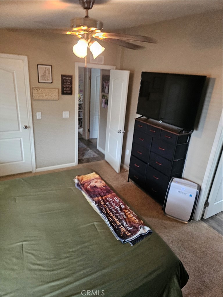
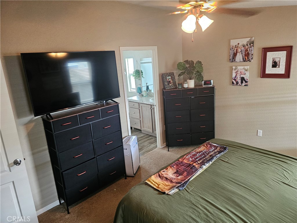
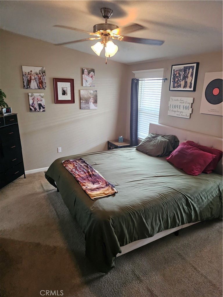
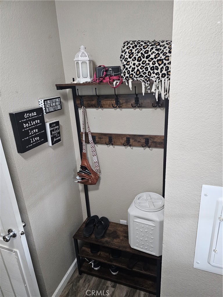
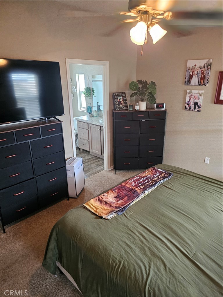
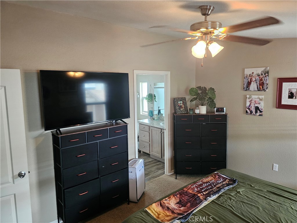
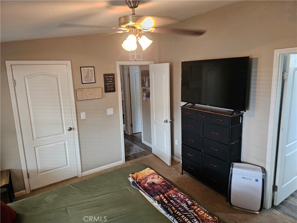
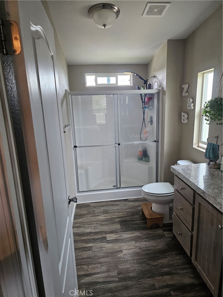
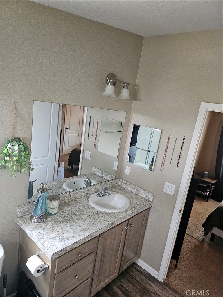
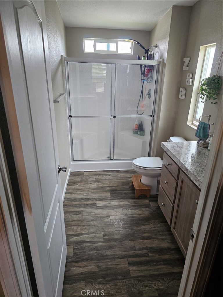
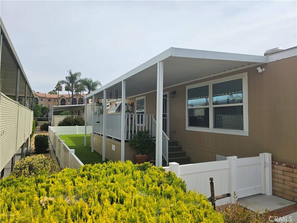
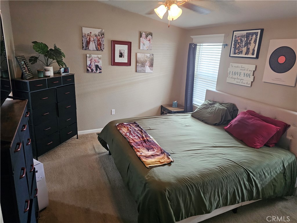
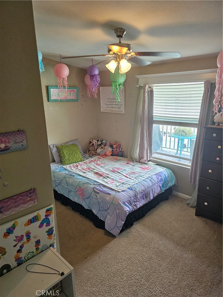
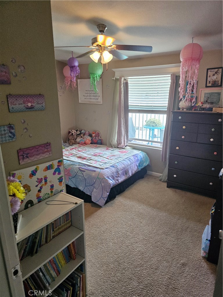
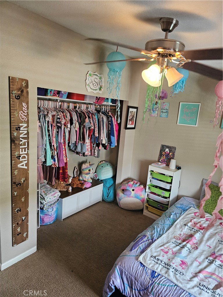
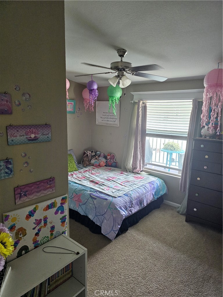
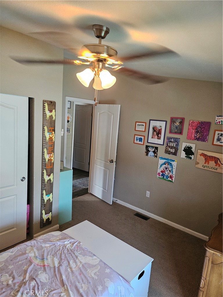
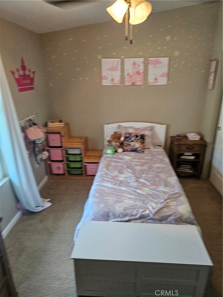
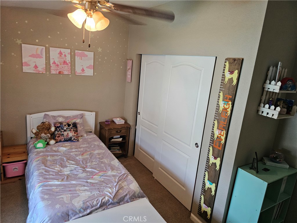
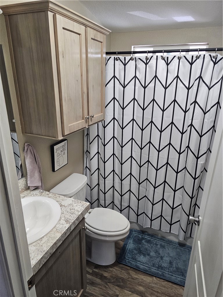
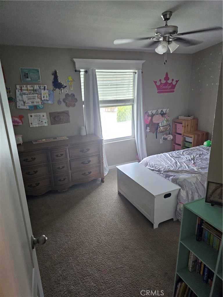
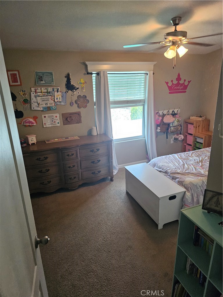
Your family will love this turnkey 3 bedroom, 2 bath home. The master suite is complete with a walk-in closet and a full bath. The other two bedrooms are the perfect size for kids. There are ceiling fan throughout the house to ensure everyone's comfort. For your convenience this home has a laundry room for a full size washer and dryer. The open floor plan maximizes every foot of living area. The kitchen, with a large island, is the center piece of this home and sure to be the place where everyone want to gather. The farm house sink and new appliances top it all off, Additionally, there is an adjacent dining area large enough for a table for 6. The living room provides ample space for everyone to enjoy family games night or movie. If you enjoy relaxing outdoors, you can head outside to the front porch deck with plenty of room for cozy outdoor furniture. The wrap around yard is enclosed by vinyl fencing and includes professionally installed artificial turf making for attractive and safe play area for kids and pets. On the opposite side of the home is a spacious carport with enough room for three vehicles and a 10 x 11 x 8 Tuff Shed to give you a little more storage.
Details
| MLS # | SB26123687 |
|---|---|
| Listing Type | For Sale |
| Style | House |
| HOA Dues | $899 |
| Sub-Type | Resale |
| Status | Active |
| Year | 2019 |
| Days On Site | 109 |
| Listing Provided By | Century 21 Coastal Properties | Dewey Jones |
Features
| Bed(s) | 3 |
|---|---|
| Bath(s) | 2 Total |
| SQ Feet | 1,272 |
| Car Port | Yes |
| Story(s) | 1 |
| Property View | Yes |
Interior
| Cooling | Central Air |
|---|---|
| Heating | Central, Forced Air |
| Heating Yes / No | Yes |
| Cooling Yes / No | Yes |
| Interior Features | Ceiling Fans, Open Floorplan, Pantry, Recessed Lighting, Tile Counters, All Bedrooms Down, Bedroom On Main Level, Walk In Closets |
| Window Features | Blinds, Drapes, Screens |
| Appliances | Dishwasher, Electric Range, Electric Water Heater, Gas Cooktop, Gas Range, Microwave, Tankless Water Heater |
Exterior
| Exterior Features | Rain Gutters |
|---|---|
| Roof | Shingle |
| Security Features | Carbon Monoxide Detectors, Fire Detection System, Key Card Entry, Smoke Detectors |
| Construction Materials | Brick, Drywall, Unknown |
| Foundation Details | Combination, Raised, Tie Down |
| Lot Features | Thirty Six To Forty Units Acre, Close To Clubhouse, Sprinklers In Front, Yard |
| Fencing | Excellent Condition, Vinyl |
Parking
| Parking Features | Concrete, Carport |
|---|---|
| Garage Yes / No | No |
Utilities
| Utilities | Cable Available, Electricity Connected, Natural Gas Connected, Sewer Connected, Water Connected |
|---|---|
| Electric | Standard, Volts220 |
| Sewer | Public Sewer |
Location
| Community Features | Gutters, Storm Drains, Street Lights, Sidewalks, Pool |
|---|
Area Information
| State | CA |
|---|---|
| County | Riverside |
| City | Hemet |
| Zip Code | 92545 |
| Area | SRCAR Southwest Riverside County |
| Listing VS Median (in 92545) | |
Price: $165,000 low | high Med: $349,900 sqft: 1,272 low | high Med: 1,222 $ / sqft: $130 low | high Med: $286 On site: 109 low | high Med: 30 | |
Market Activity 92545
Request a showing
Request a showing
Contact
Learn More About This Property

| State | CA |
|---|---|
| County | Riverside |
| City | Hemet |
| Zip Code | 92545 |
| Area | SRCAR Southwest Riverside County |
| Listing VS Median (in 92545) | |
Price: $165,000 low | high Med: $349,900 sqft: 1,272 low | high Med: 1,222 $ / sqft: $130 low | high Med: $286 On site: 109 low | high Med: 30 | |