2353 W 230th Place,Torrance, CA 90501
Torrance, CA 90501

Description
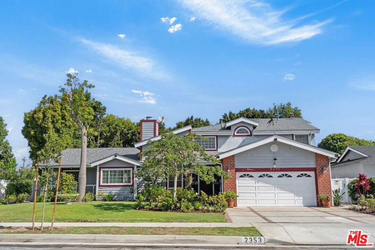
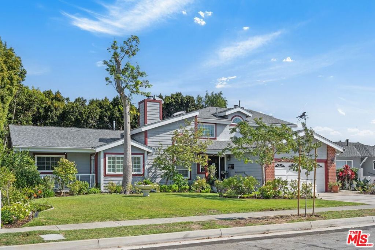
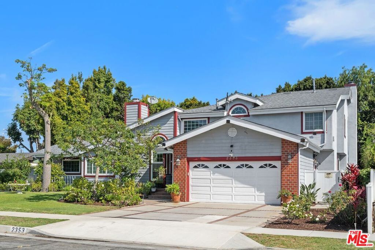
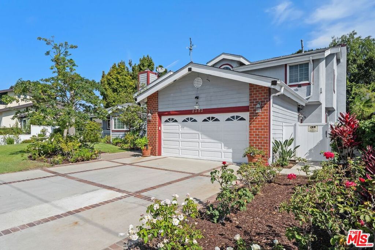
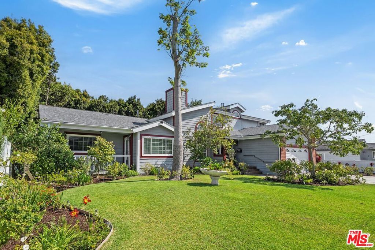
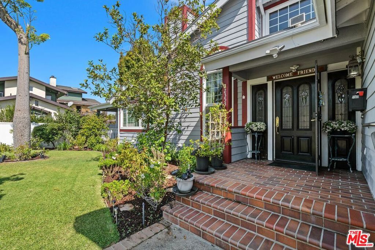
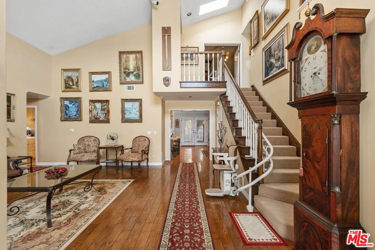
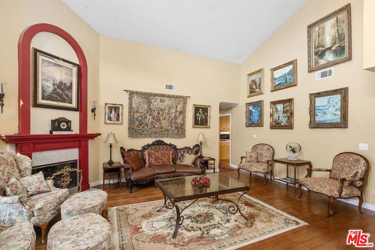
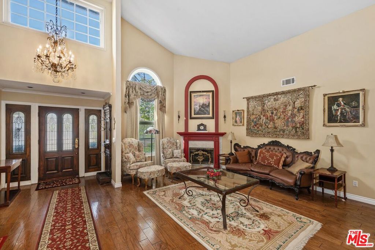
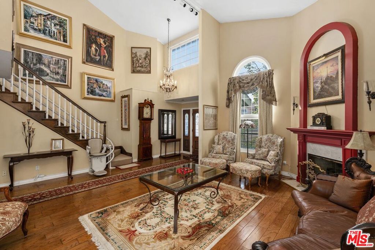
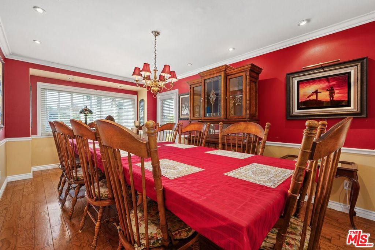
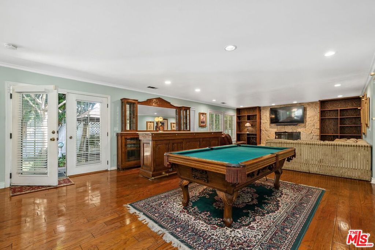
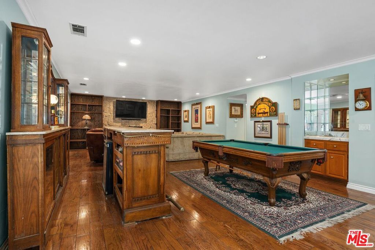
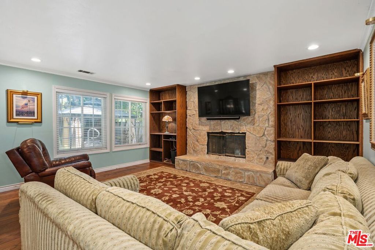
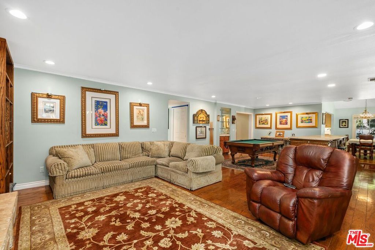
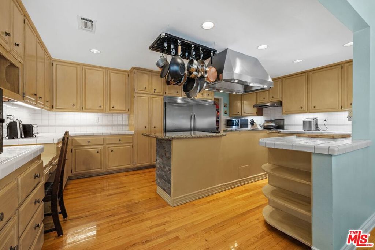
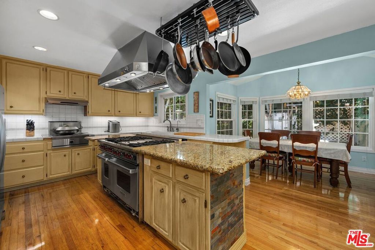
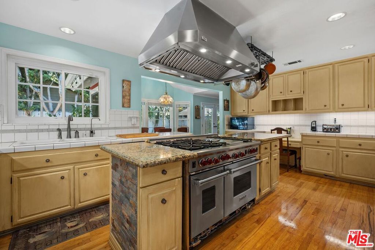
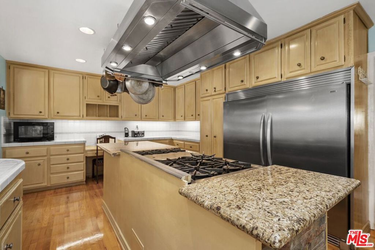
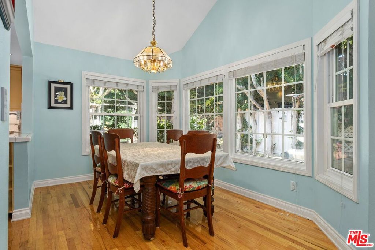
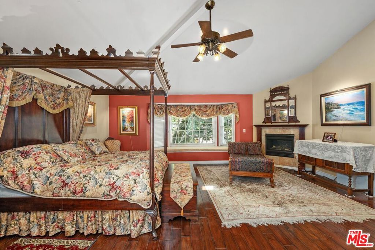
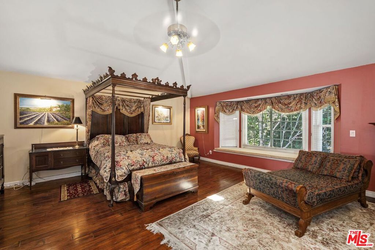
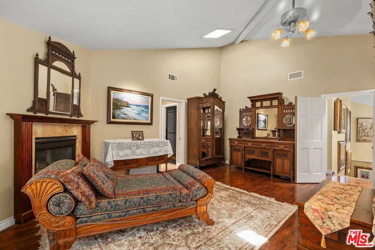
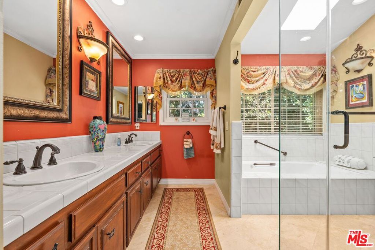
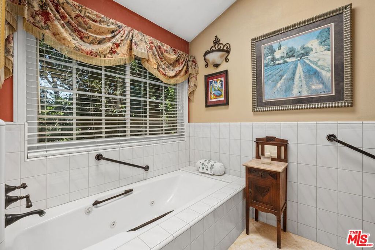
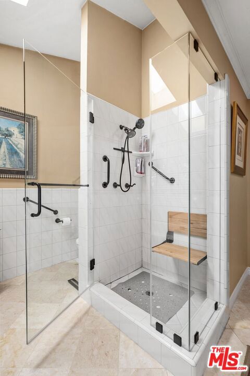
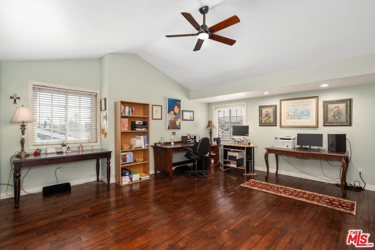
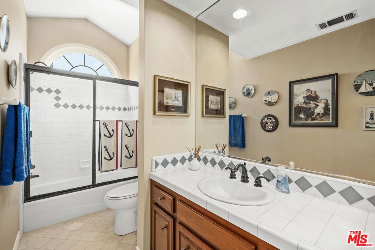
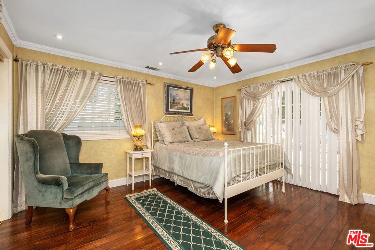
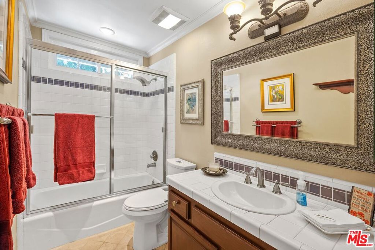
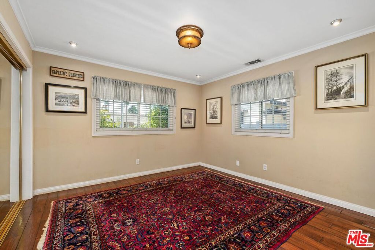
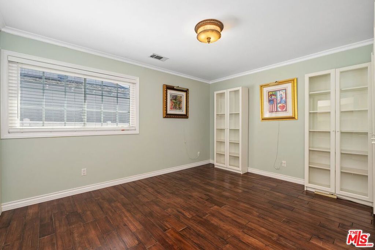
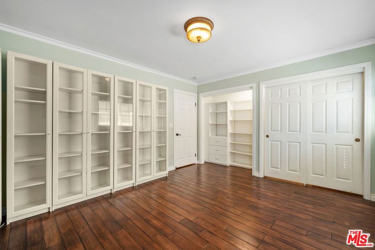
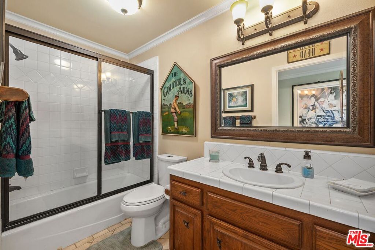
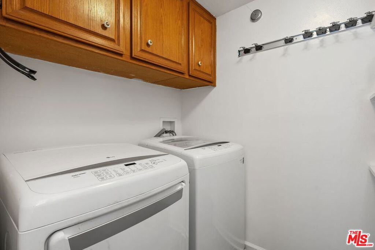
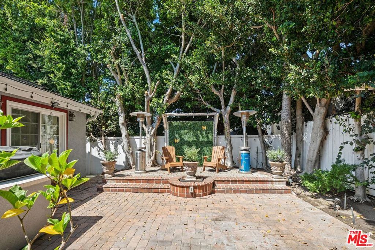
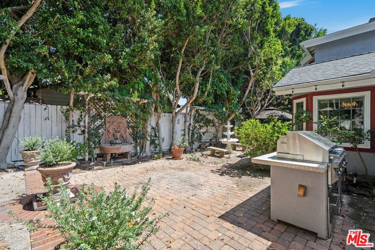
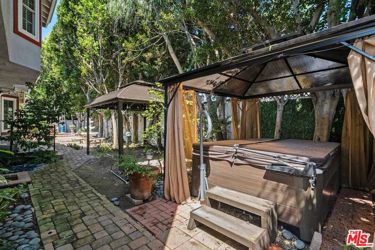
Welcome to this gracious and inviting two-story residence offering 3,728 square feet of beautifully proportioned living space, where timeless comfort meets effortless sophistication. From the moment you enter, soaring ceilings and a striking fireplace create a sense of scale and warmth in the expansive living room. The thoughtfully designed floor plan features four bedrooms and four bathrooms, along with a versatile bonus room ideal for a private home office, guest suite, library, or additional living space. A generous formal dining room provides an elegant setting for entertaining, while the charming breakfast room offers a more intimate space for casual dining and morning gatherings. The chef's kitchen is beautifully appointed and designed to inspire, offering a sophisticated space for preparing meals while remaining connected to the home's inviting living areas. The spacious family room, anchored by its own fireplace, is perfectly suited for relaxing with family and friends. The serene primary bedroom offers a private retreat, complete with a third fireplace for an added touch of warmth and luxury. Set on a generous lot, the beautifully secluded backyard extends the living space outdoors and provides an exceptional setting for both entertaining and quiet relaxation. A private spa invites you to unwind, while the built-in outdoor kitchen creates the perfect backdrop for al fresco dining and memorable gatherings. With its generous scale, refined yet welcoming interiors, three fireplaces, and exceptional indoor-outdoor flow, this distinctive residence offers a wonderful balance of elegance, comfort, and the relaxed luxury of truly enjoying your home.
Details
| MLS # | 26873311 |
|---|---|
| Listing Type | For Sale |
| Style | House |
| Sub-Type | Resale |
| Status | Active Under Contract |
| Year | 1983 |
| Days On Site | 29 |
| Listing Provided By | Coldwell Banker Realty | Carla Lowe |
Features
| Bed(s) | 4 |
|---|---|
| Bath(s) | 4 Total |
| SQ Feet | 3,728 |
| Garage | 2 |
| Story(s) | 2 |
| Zoning | TORR-LO |
| Acreage | 0.20 |
| Property View | None |
Interior
| Heating | Central |
|---|---|
| Heating Yes / No | Yes |
| Interior Features | Walk In Closets |
| Furnished | Unfurnished |
| Appliances | Dishwasher, Disposal, Refrigerator |
| Fireplace Yes / No | Yes |
Parking
| Attached Garage Yes / No | Yes |
|---|---|
| Parking Features | Door Multi, Direct Access, Garage, Garage Door Opener |
| Garage Yes / No | Yes |
Area Information
| State | CA |
|---|---|
| County | Los Angeles |
| City | Torrance |
| Zip Code | 90501 |
| Area | 135 South East Torrance East |
| Listing VS Median (in 90501) | |
Price: $1,780,000 low | high Med: $887,450 sqft: 3,728 low | high Med: 1,241 $ / sqft: $477 low | high Med: $718 On site: 29 low | high Med: 16 | |
Market Activity 90501
Request a showing
Request a showing
Contact
Learn More About This Property

| State | CA |
|---|---|
| County | Los Angeles |
| City | Torrance |
| Zip Code | 90501 |
| Area | 135 South East Torrance East |
| Listing VS Median (in 90501) | |
Price: $1,780,000 low | high Med: $887,450 sqft: 3,728 low | high Med: 1,241 $ / sqft: $477 low | high Med: $718 On site: 29 low | high Med: 16 | |