
Description
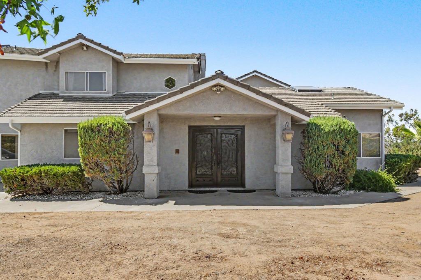
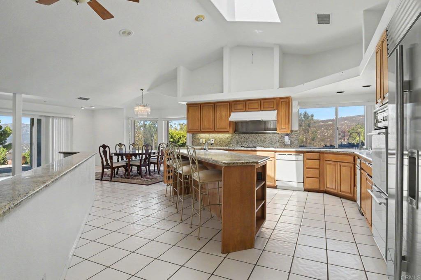
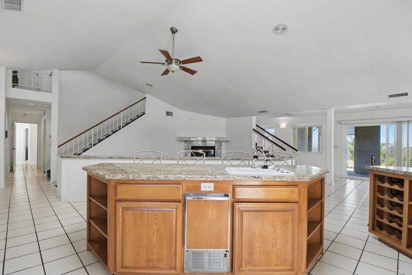
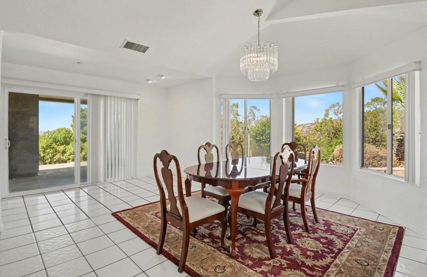
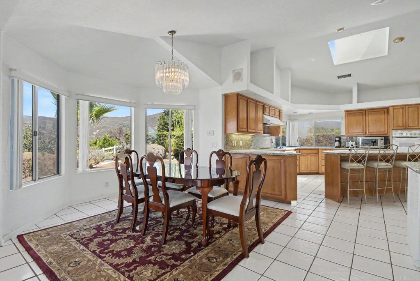
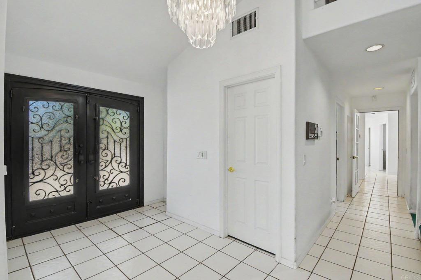
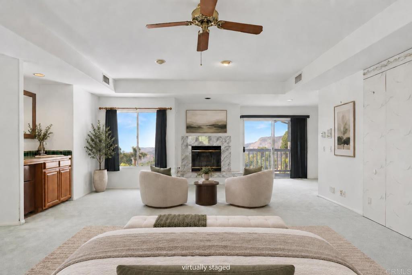
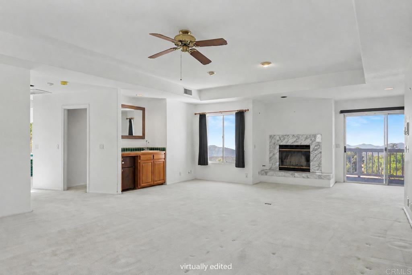
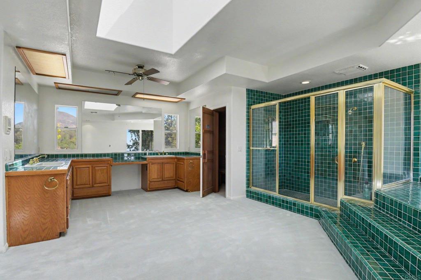
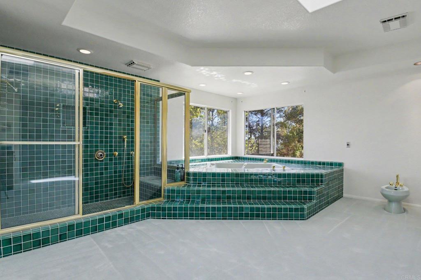
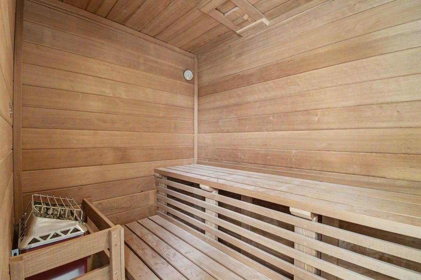
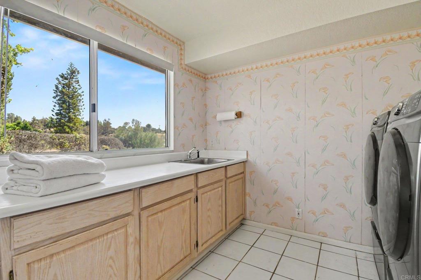
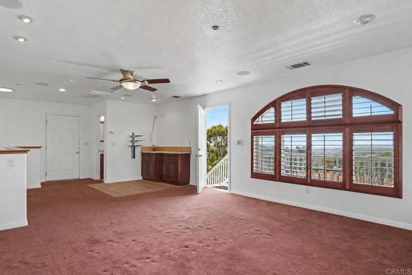
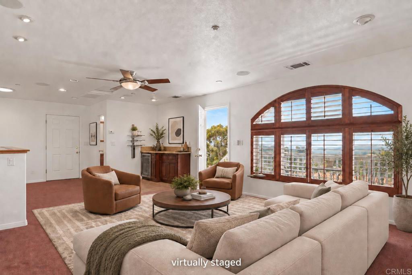
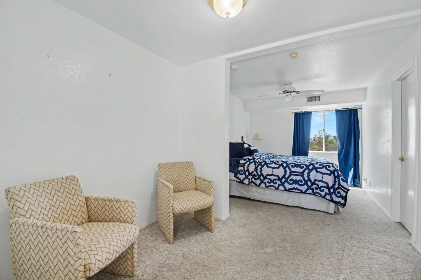
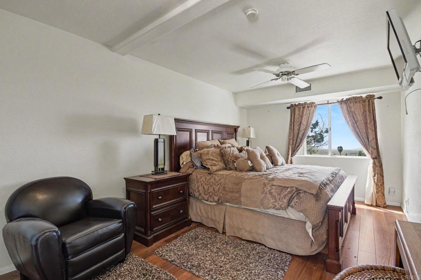
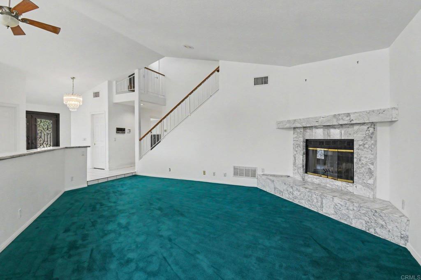
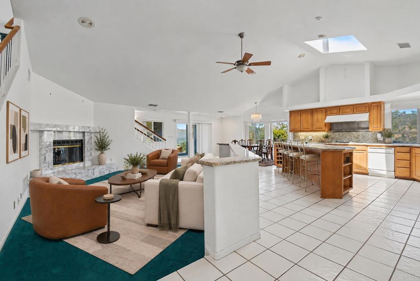
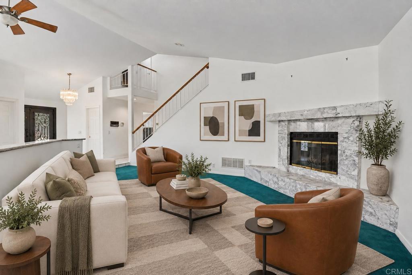
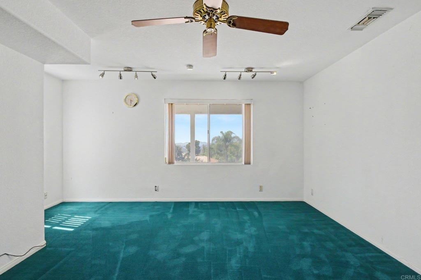
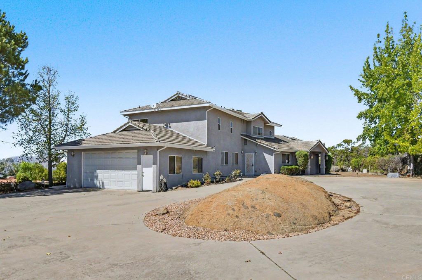
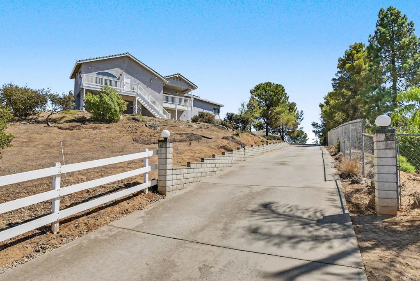
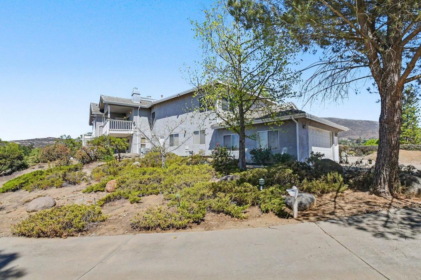
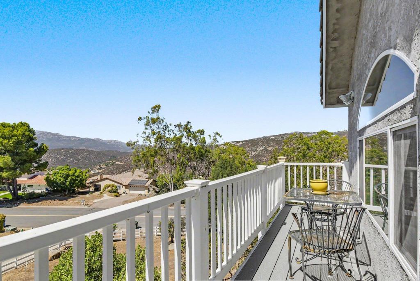
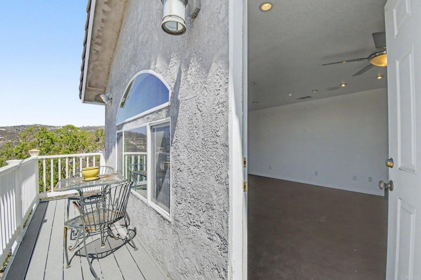
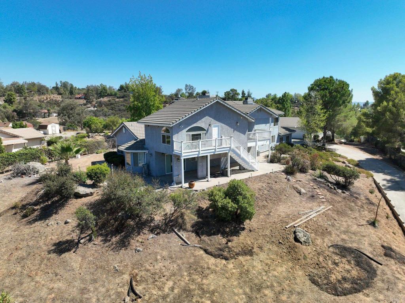
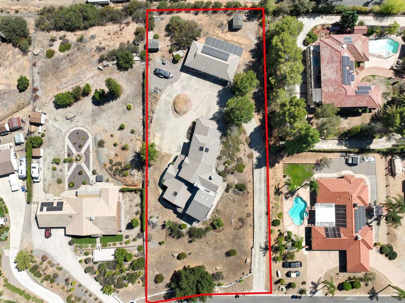
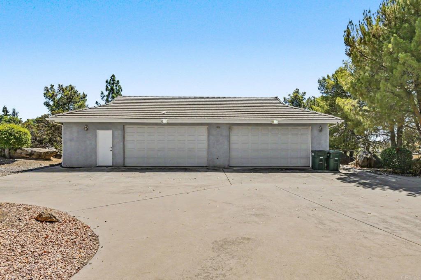
Custom-built and full of character, this 4-bedroom, 3-bath home offers a rare blend of space, privacy and unapologetic retro luxury in Alpine's desirable Victoria community. A grand wood, iron and glass entry door opens to an intimate foyer. Inside, generously proportioned rooms include an expansive living area with fireplace, formal dining area and a light-filled kitchen and gathering space with soaring ceilings and a skylight. 3 of the 4 generously sized bedrooms are on the main floor. The impressive primary suite is a private retreat featuring its own patio, his and hers walk in closets and an oversized spa-inspired bath complete with a jetted tub, two-person shower and sauna. A second-floor family room with wet bar and patio offers additional space to relax or entertain while taking in the surrounding mountain scenery. Additional conveniences include a separate laundry room, central vacuum system and solar panels. Car enthusiasts, collectors and hobbyists will appreciate the exceptional garage capacity, with a two-car attached garage plus a four-car detached garage. Not into collecting? No Problem. This space offers exceptional flexibility beyond vehicle storage. With a 1/2 bath already installed, it can become an art/craft studio, hobby space, gym or a possible ADU. Largely unchanged since it was built, the home showcases the bold materials, dramatic scale and distinctive details of its era while offering an exciting opportunity to preserve its one-of-a-kind style or reimagine it for modern living. This is not a cookie-cutter home-it is a spacious custom property with personality, potential and room to make it entirely your own.
Details
| MLS # | PTP2606927 |
|---|---|
| Listing Type | For Sale |
| Style | House |
| Sub-Type | Resale |
| Status | Pending |
| Year | 1990 |
| Days On Site | 11 |
| Listing Provided By | Coldwell Banker West | Del Raymond |
Features
| Bed(s) | 4 |
|---|---|
| Bath(s) | 4 Total |
| SQ Feet | 4,052 |
| Garage | 6 |
| Story(s) | 2 |
| Zoning | R-1 |
| Acreage | 1.12 |
| Property View | Yes |
Interior
| Cooling | Central Air |
|---|---|
| Heating Yes / No | No |
| Cooling Yes / No | Yes |
| Interior Features | Bedroom On Main Level, Entrance Foyer, Primary Suite, Walk In Pantry |
| Appliances | Dishwasher, Gas Cooktop, Disposal, Gas Oven, Refrigerator, Water Heater |
| Fireplace Yes / No | Yes |
Exterior
| Roof | Tile |
|---|---|
| Foundation Details | Concrete Perimeter |
| Lot Features | Zero To One Unit Acre |
Parking
| Attached Garage Yes / No | Yes |
|---|---|
| Parking Features | Driveway, Garage |
| Garage Yes / No | Yes |
Location
| Community Features | Street Lights |
|---|
Area Information
| State | CA |
|---|---|
| County | San Diego |
| City | Alpine |
| Zip Code | 91901 |
| Area | 91901 Alpine |
| Listing VS Median (in 91901) | |
Price: $1,000,000 low | high Med: $950,000 sqft: 4,052 low | high Med: 1,922 $ / sqft: $247 low | high Med: $494 On site: 11 low | high Med: 51 | |
Market Activity 91901
Request a showing
Request a showing
Contact
Learn More About This Property

| State | CA |
|---|---|
| County | San Diego |
| City | Alpine |
| Zip Code | 91901 |
| Area | 91901 Alpine |
| Listing VS Median (in 91901) | |
Price: $1,000,000 low | high Med: $950,000 sqft: 4,052 low | high Med: 1,922 $ / sqft: $247 low | high Med: $494 On site: 11 low | high Med: 51 | |