
Description
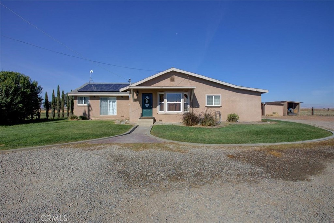
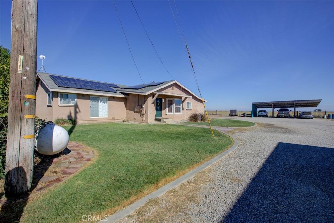
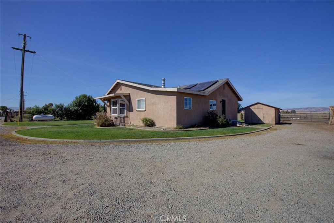
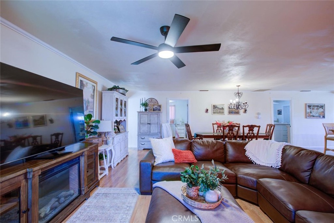
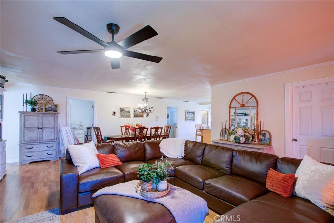
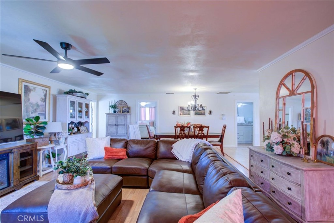
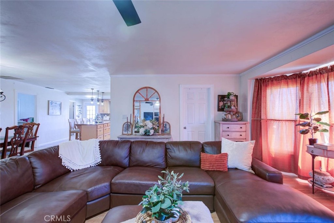
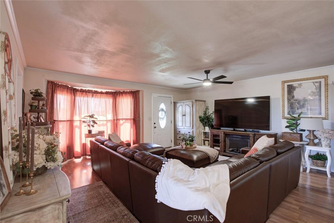
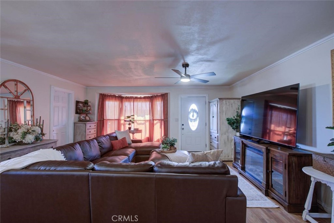
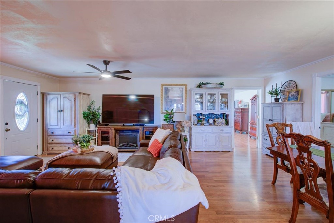
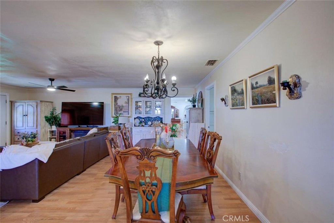
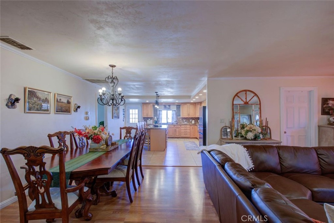
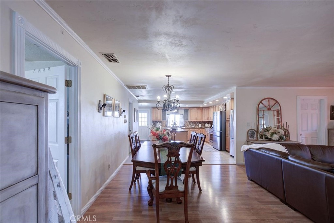
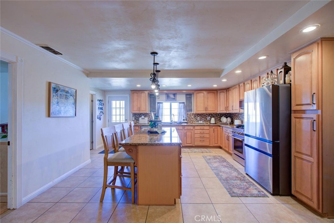
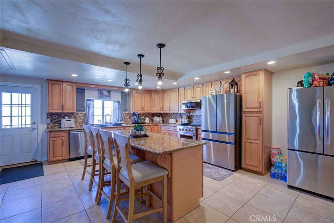
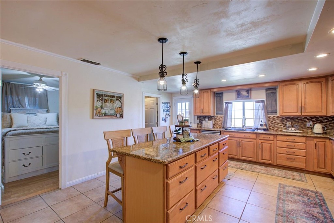
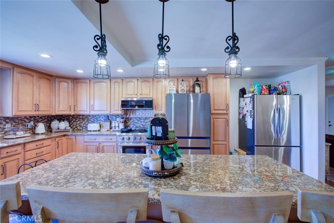
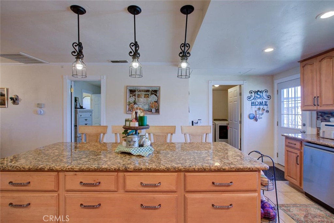
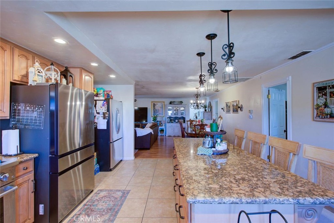
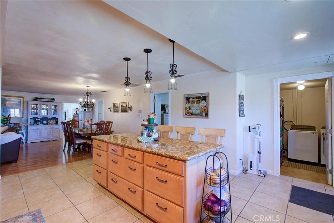
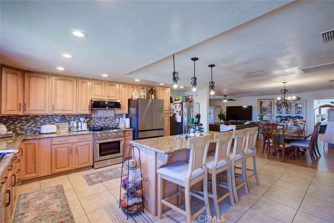
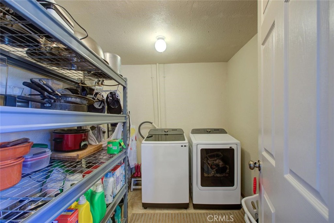
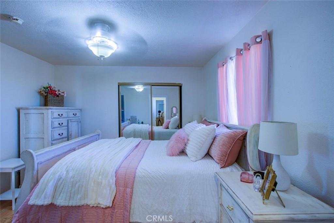
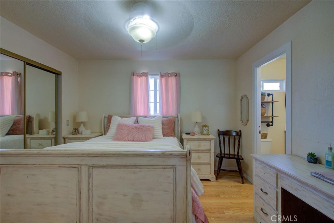
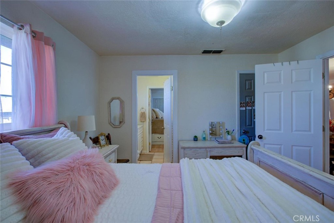
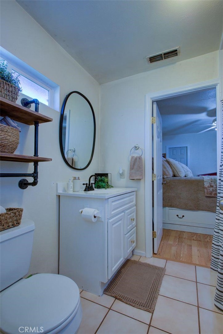
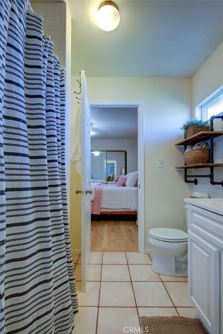
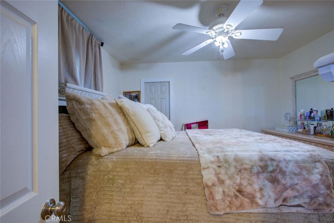
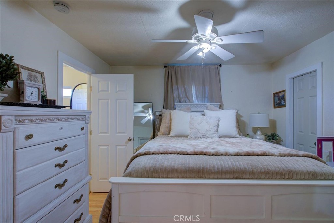
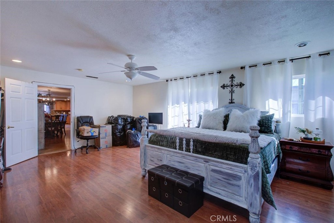
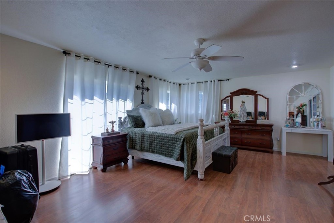
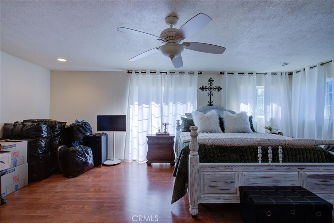
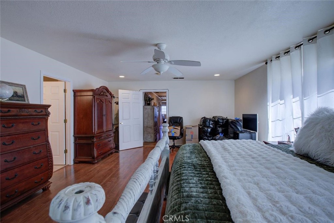
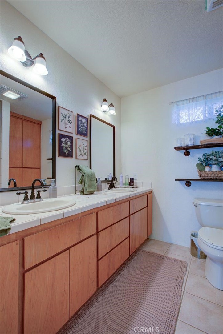
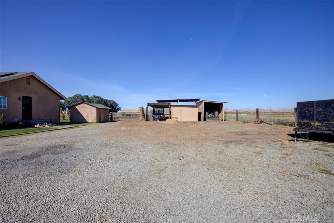
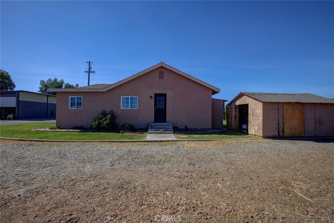
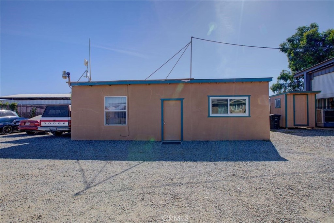
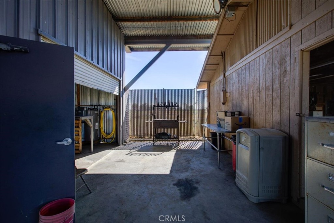
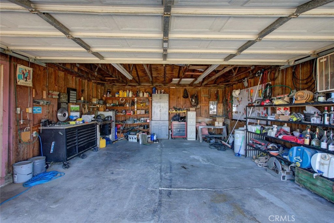
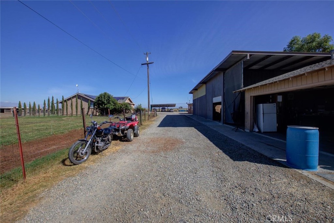
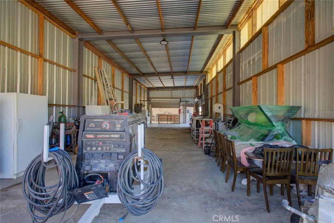
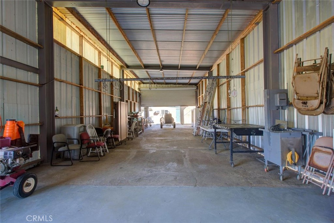
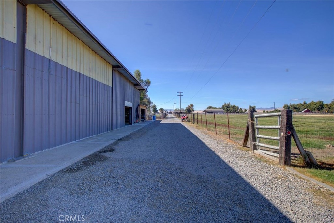
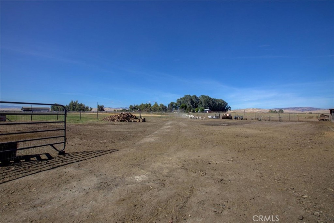
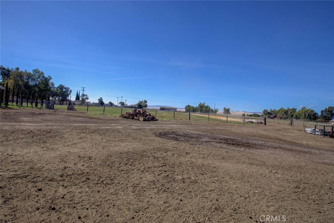
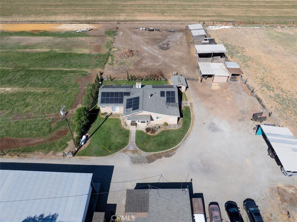
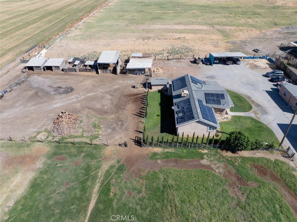
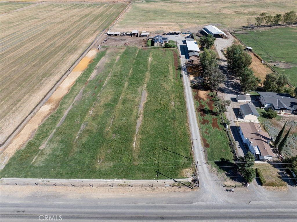
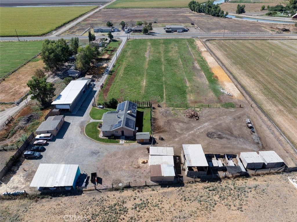
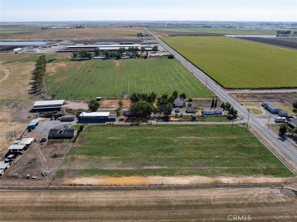
Welcome to 26704 Fahey Rd, an exceptional 4-acre country property offering dual-living capability, massive storage, and unbeatable workshop facilities! The main home features a spacious open floor plan ideal for entertaining, featuring a large living/dining area and an upgraded kitchen complete with granite countertops, a center island, and stainless steel appliances. The layout offers 3 bedroomswith potential for a 4thincluding a private primary suite, a Jack-and-Jill bath, an indoor laundry room, central heat/air, and an attached 2-car garage. Adding incredible versatility is a separate, detached 1-bedroom, 1-bathroom ADU complete with its own private entrance and dedicated laundryperfect for rental income, guest quarters, or multi-generational living. For hobbyists, mechanics, or agricultural needs, the property is equipped with an expansive 30x80 sq ft shop featuring both 110V and 220V power, a 3-car carport, and 3 storage sheds. Energy-efficient leased solar helps keep utility costs low. Infrastructure includes electric, propane, two septic systems (one for each residence), and a private well installed approx. 2015-2018. Don't miss this rare find packed with utility, space, and opportunity!
Details
| MLS # | MC26194723 |
|---|---|
| Listing Type | For Sale |
| Style | House |
| Sub-Type | Resale |
| Status | Active |
| Year | 1929 |
| Days On Site | 20 |
| Listing Provided By | Atlantic Realty | Daniel Maciel |
Features
| Bed(s) | 3 |
|---|---|
| Bath(s) | 2 Total |
| SQ Feet | 1,830 |
| Garage | 2 |
| Car Port | Yes |
| Story(s) | 1 |
| Units | 1 |
| Acreage | 4.00 |
| Property View | Yes |
Interior
| Cooling | Central Air |
|---|---|
| Heating | Central, Solar |
| Heating Yes / No | Yes |
| Cooling Yes / No | Yes |
| Interior Features | Ceiling Fans, Eat In Kitchen, Granite Counters, Open Floorplan, Storage, Jack And Jill Bath, Primary Suite, Workshop |
| Appliances | Gas Range, Microwave |
| Fireplace Yes / No | No |
Exterior
| Roof | Composition |
|---|---|
| Security Features | Carbon Monoxide Detectors, Smoke Detectors |
| Construction Materials | Block, Frame, Concrete, Stucco |
| Foundation Details | Slab |
| Lot Features | Agricultural, Level, Rectangular Lot, Ranch |
| Fencing | See Remarks |
Parking
| Attached Garage Yes / No | Yes |
|---|---|
| Parking Features | Covered, Carport, Garage, On Site, Rv Access Parking |
| Garage Yes / No | Yes |
Utilities
| Utilities | Propane |
|---|---|
| Electric | Electricity On Property, Volts220 |
| Sewer | Septic Type Unknown |
Location
| Community Features | Rural |
|---|
Area Information
| State | CA |
|---|---|
| County | Merced |
| City | Gustine |
| Zip Code | 95322 |
| Listing VS Median (in 95322) | |
Price: $850,000 low | high Med: $495,000 sqft: 1,830 low | high Med: 2,348 $ / sqft: $464 low | high Med: $211 On site: 20 low | high Med: 167 | |
Market Activity 95322
Request a showing
Request a showing
Contact
Learn More About This Property

| State | CA |
|---|---|
| County | Merced |
| City | Gustine |
| Zip Code | 95322 |
| Listing VS Median (in 95322) | |
Price: $850,000 low | high Med: $495,000 sqft: 1,830 low | high Med: 2,348 $ / sqft: $464 low | high Med: $211 On site: 20 low | high Med: 167 | |