
Description
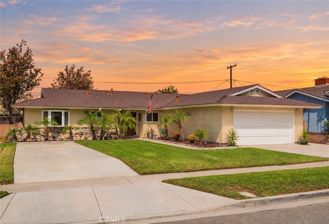
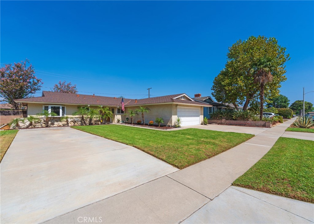
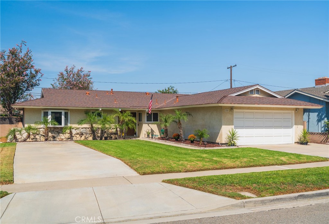
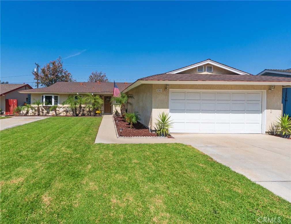
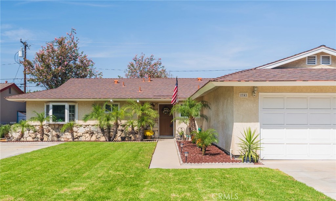
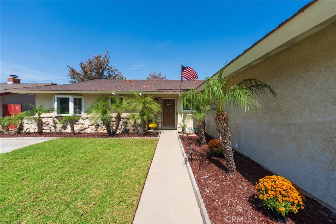
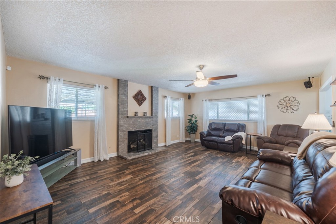
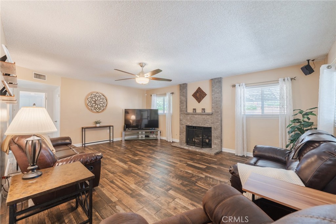
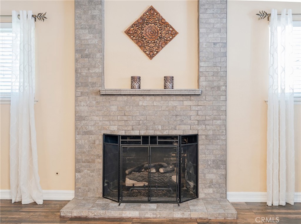
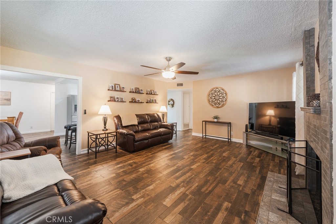
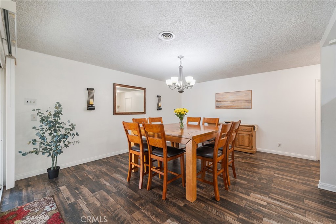
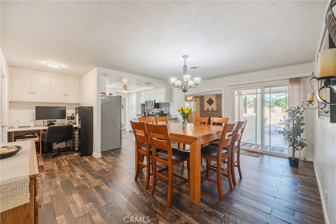
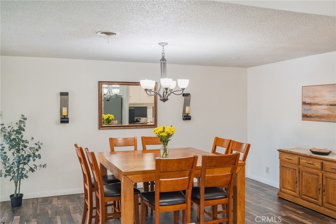
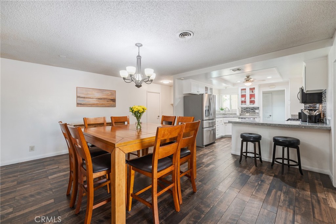
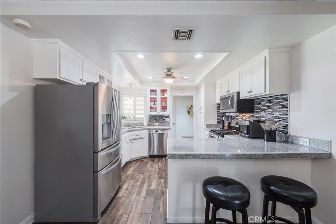
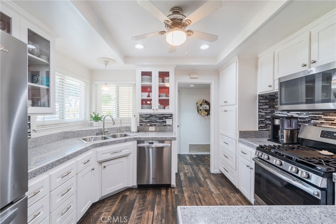
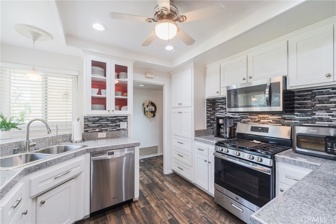
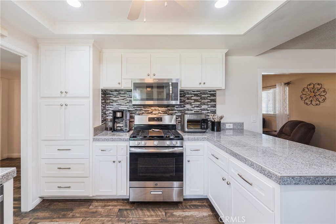
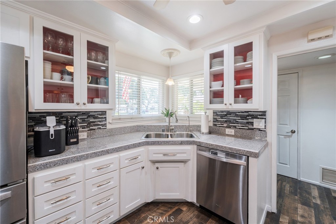
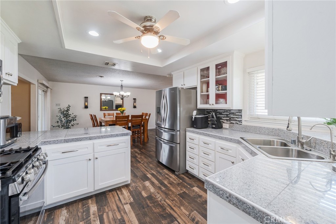
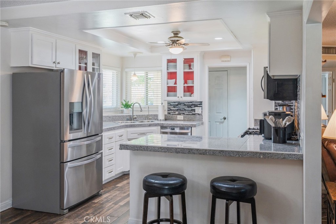
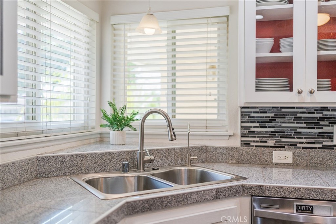
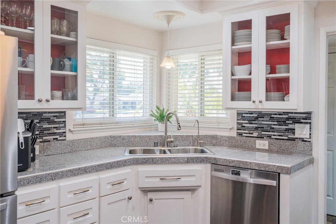
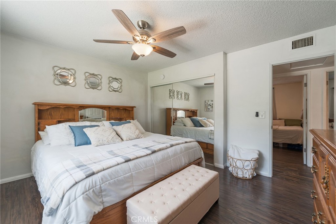
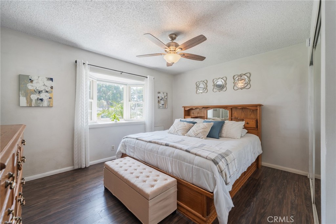
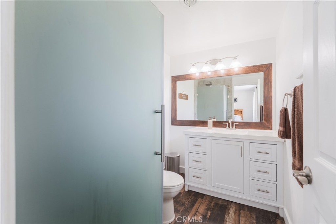
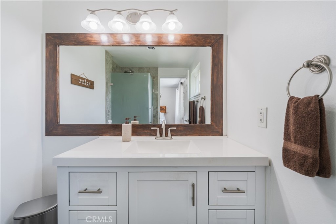
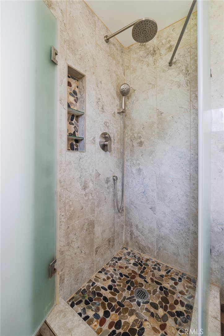
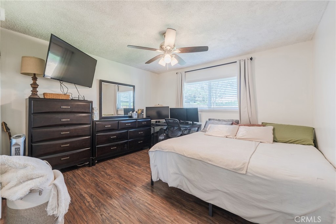
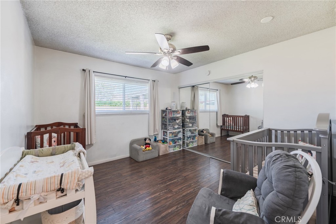
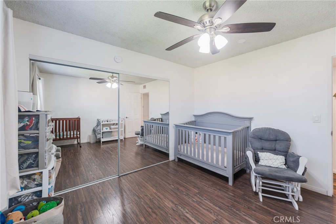
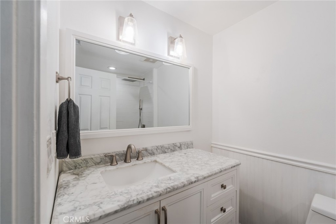
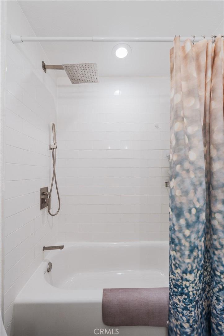
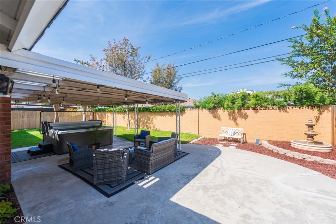
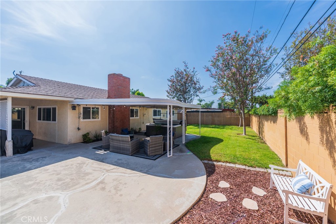
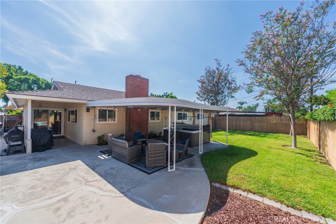
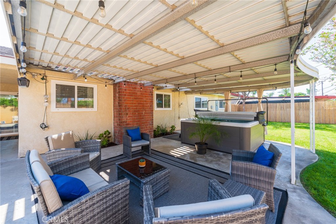
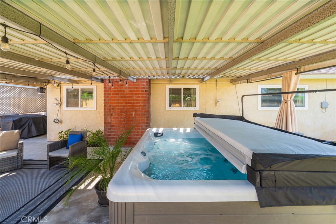
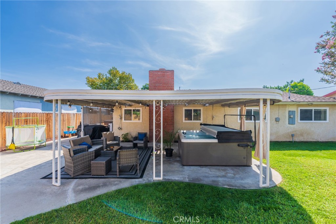
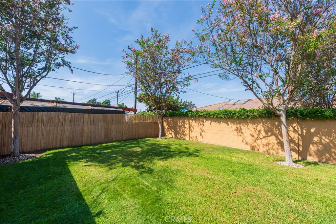
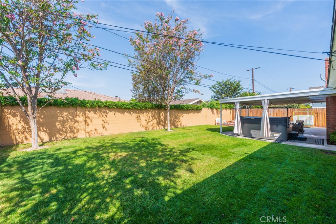
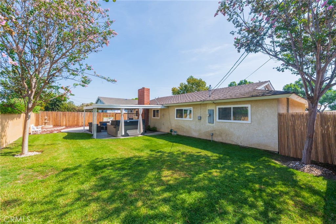
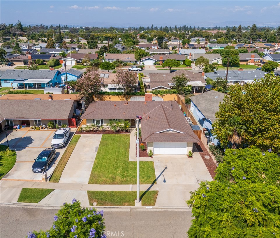
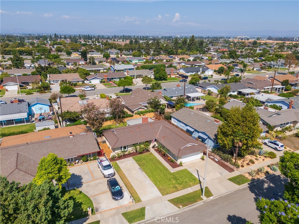
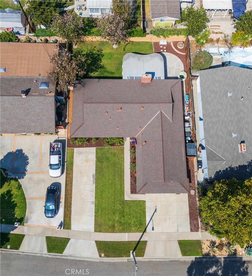
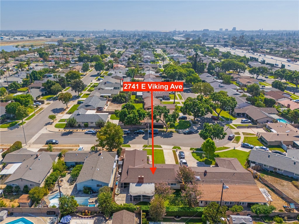
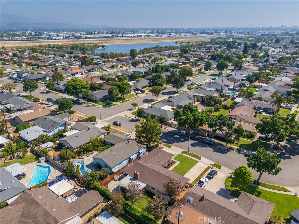
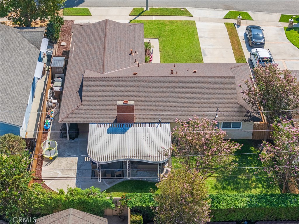
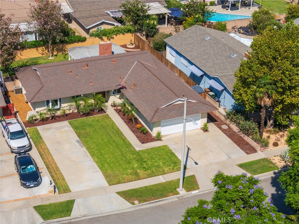
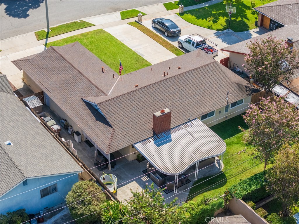
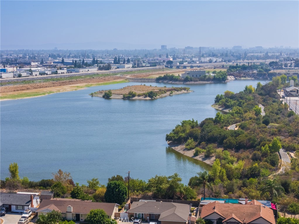
Nestled on a quiet, tree-lined street in a pride-of-ownership East Anaheim neighborhood, this beautifully updated single-story ranch home offers the perfect balance of comfort, function, and outdoor living. Situated on a generous 7,700 sq ft lot, the property immediately stands out with extensive curb appeal, an expansive main driveway, and a completely separate, dedicated RV parking driveway. Inside, a formal entry welcomes you into a thoughtfully designed 1,523 sq ft floor plan. The remodeled kitchen is equipped with rich custom cabinetry, granite countertops, an eat-at breakfast bar, and an adjacent expansive dining area designed for effortless entertaining. Work from home with ease in the dedicated home office space before relaxing in the spacious living room centered around a stunning statement fireplace. The home features three well-proportioned bedrooms and two fully remodeled bathrooms, including a guest bath with a full tub/shower combination and a private primary suite complete with a sleek walk-in shower. Direct access leads to the two-car attached garage. Step outside into your private backyard retreat featuring a large covered patio, lush grassy lawn, and an above-ground spa-ideal for unwinding under the stars. Enjoy direct proximity to the Santa Ana River Trail ("Anaheim Cove"), offering miles of scenic walking, biking, and wildlife viewing along native flora and fauna. Turnkey living in an unbeatable location!
Details
| MLS # | PW26211390 |
|---|---|
| Listing Type | For Sale |
| Style | House |
| Sub-Type | Resale |
| Status | Pending |
| Year | 1962 |
| Days On Site | 51 |
| Listing Provided By | Century 21 Affiliated | Meghan Shigo |
Features
| Bed(s) | 3 |
|---|---|
| Bath(s) | 2 Total |
| SQ Feet | 1,523 |
| Garage | 2 |
| Story(s) | 1 |
| Units | 1 |
| Acreage | 0.18 |
| Property View | Yes |
Interior
| Cooling | Central Air |
|---|---|
| Heating | Central |
| Heating Yes / No | Yes |
| Cooling Yes / No | Yes |
| Interior Features | Breakfast Bar, Ceiling Fans, Separate Formal Dining Room, Granite Counters, Open Floorplan, Recessed Lighting, All Bedrooms Down |
| Window Features | Double Pane Windows |
| Appliances | Dishwasher, Disposal, Gas Oven |
| Fireplace Yes / No | Yes |
Exterior
| Roof | Composition |
|---|---|
| Security Features | Carbon Monoxide Detectors, Smoke Detectors |
| Foundation Details | Slab |
| Lot Features | Back Yard, Sprinklers In Rear, Sprinklers In Front, Yard |
Parking
| Attached Garage Yes / No | Yes |
|---|---|
| Parking Features | Concrete, Door Multi, Direct Access, Driveway, Garage Faces Front, Garage, On Street |
| Garage Yes / No | Yes |
Utilities
| Utilities | Electricity Connected, Natural Gas Connected, Sewer Connected, Water Connected |
|---|---|
| Sewer | Public Sewer |
Location
| Community Features | Biking, Curbs, Park, Preserve Public Land, Street Lights, Sidewalks |
|---|
Area Information
| State | CA |
|---|---|
| County | Orange |
| City | Anaheim |
| Zip Code | 92806 |
| Area | 78 Anaheim East of Harbor |
| Community Name | other |
| Listing VS Median (in other) | |
Price: $959,900 low | high Med: $799,000 sqft: 1,523 low | high Med: 1,407 $ / sqft: $630 low | high Med: $568 On site: 51 low | high Med: 129 | |
Market Activity 92806
Request a showing
Request a showing
Contact
Learn More About This Property

| State | CA |
|---|---|
| County | Orange |
| City | Anaheim |
| Zip Code | 92806 |
| Area | 78 Anaheim East of Harbor |
| Community Name | other |
| Listing VS Median (in other) | |
Price: $959,900 low | high Med: $799,000 sqft: 1,523 low | high Med: 1,407 $ / sqft: $630 low | high Med: $568 On site: 51 low | high Med: 129 | |