28 Princeton Drive,Rancho Mirage, CA 92270
Rancho Mirage, CA 92270

Description
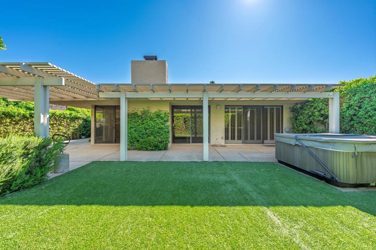
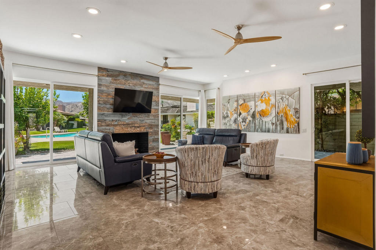
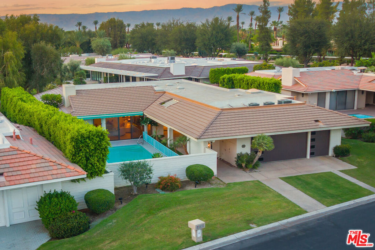
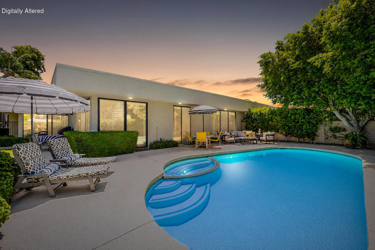
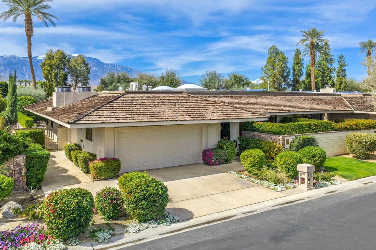
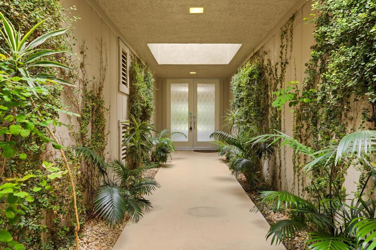
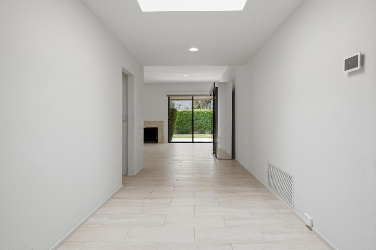
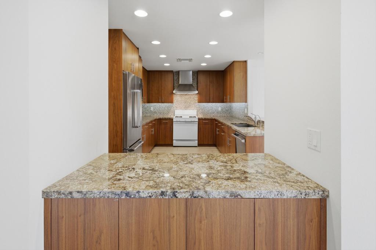
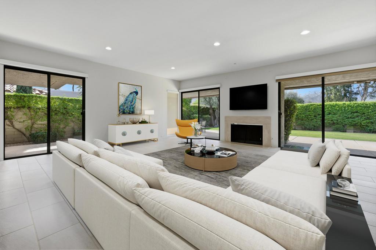
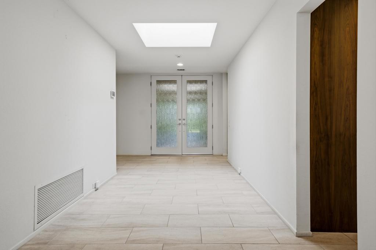
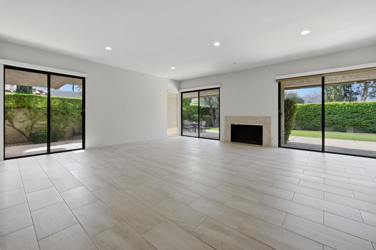
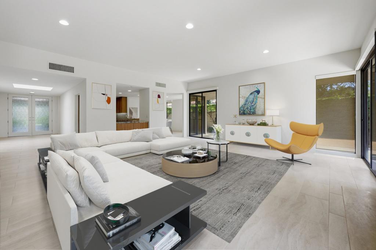
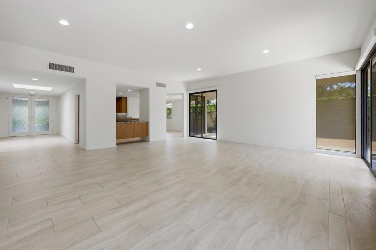
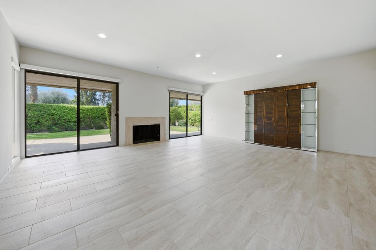
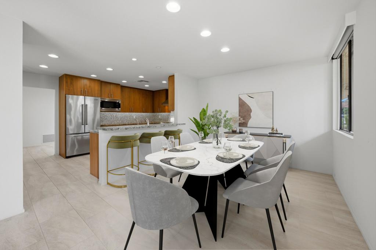
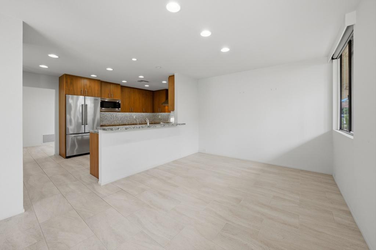
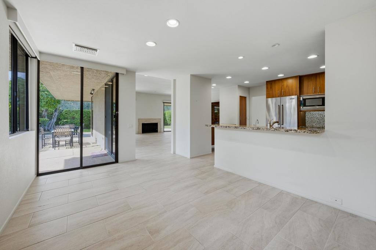
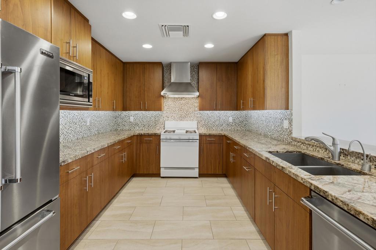
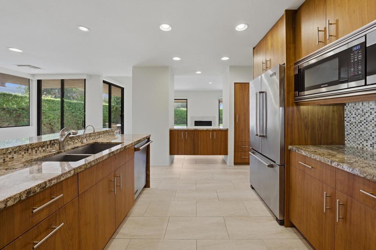
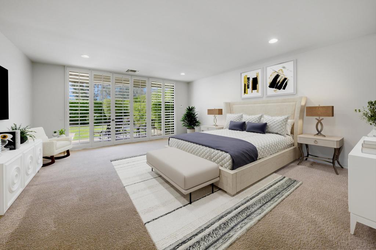
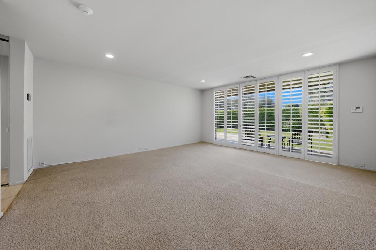
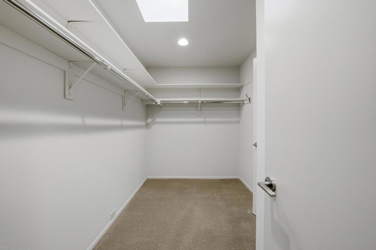
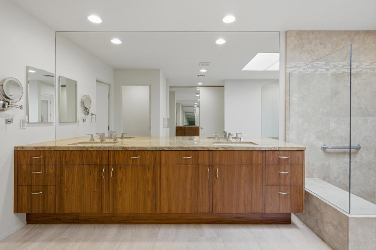
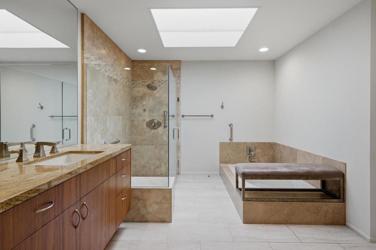
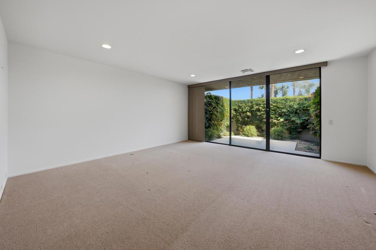
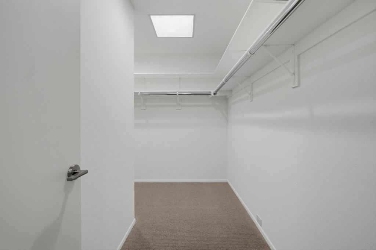
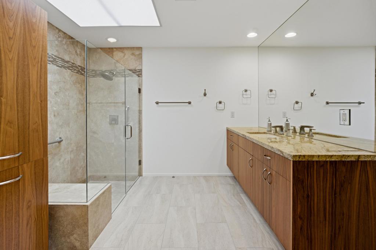
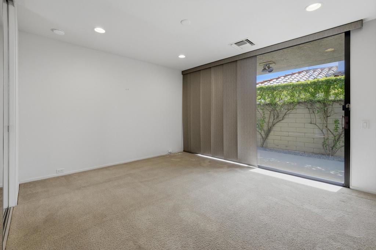
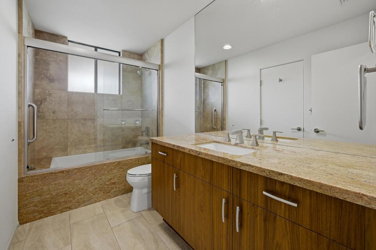
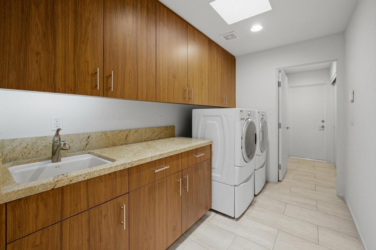
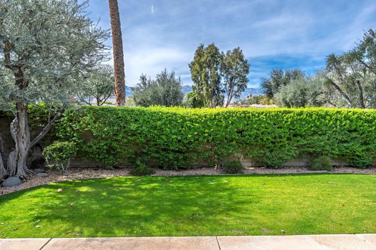
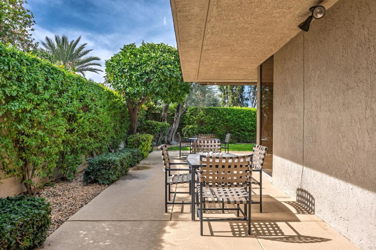
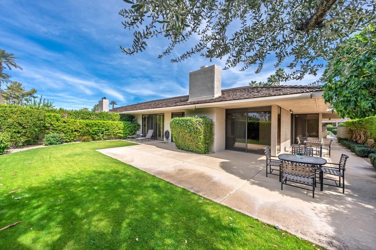
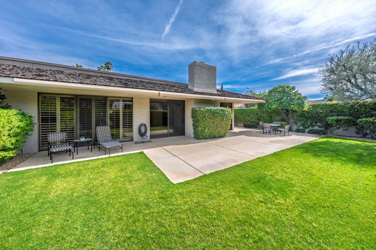
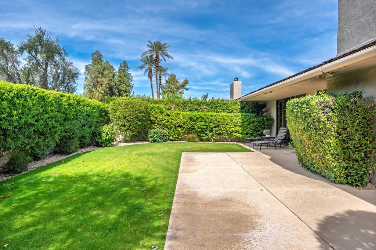
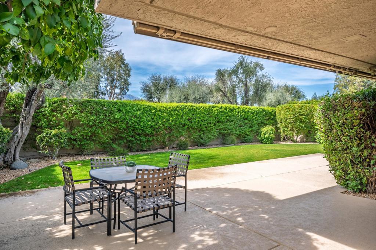
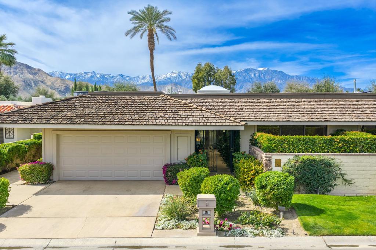
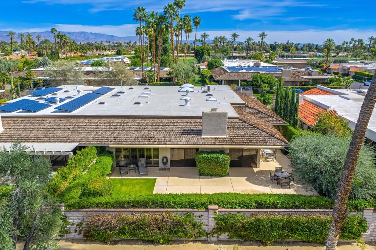
Prestige meets effortless luxury in this masterfully updated 3,088 sq. ft. residence, featuring the highly coveted Cypress Point--one of the community's premier and most sought-after floor plans at The Springs Country Club. Superbly situated within this premier 18-hole golf course community to maximize privacy, this property delivers the ultimate desert lifestyle in a breathtakingly scenic setting. The expansive great room features an effortless indoor-outdoor flow perfect for entertaining. The chef's kitchen boasts custom walnut cabinetry, granite countertops, and premium Viking appliances, complemented by a dedicated laundry room with a high-end washer and dryer included. A thoughtful layout offers two oversized primary suites with large walk-in closets, a flexible third bedroom, beautifully updated baths with enlarged walk-in showers, and the rare comfort of an air-conditioned garage. Outside, a private, pool-sized yard awaits your custom resort design. Enjoy The Springs' world-class lifestyle and vibrant social environment: a premier racket sports and fitness center with high-demand pickleball, tennis, and bocce; a newly renovated clubhouse offering exquisite fine dining; unparalleled access to 46 community pools and spas; and optional access to the championship golf course featuring newly completed modern course and irrigation renovations. Secured by 24/7 gates, the country club is located directly across the street from Eisenhower Medical Center and just minutes from premier shopping and dining.
Details
| MLS # | 219149581PS |
|---|---|
| Listing Type | For Sale |
| Style | House |
| HOA Dues | $1,826 |
| Sub-Type | Resale |
| Status | Pending |
| Year | 1980 |
| Days On Site | 92 |
| Listing Provided By | Bennion Deville Homes | Encore Premier Group |
Features
| Bed(s) | 3 |
|---|---|
| Bath(s) | 3 Total |
| SQ Feet | 3,088 |
| Garage | 3 |
| Story(s) | 1 |
| Acreage | 0.13 |
| Golf Course | Yes |
| Property View | Yes |
Interior
| Cooling | Central Air, Electric, Zoned |
|---|---|
| Heating | Central, Forced Air, Natural Gas, Zoned |
| Heating Yes / No | Yes |
| Cooling Yes / No | Yes |
| Interior Features | Breakfast Bar, Breakfast Area, High Ceilings, Multiple Primary Suites, Walk In Closets |
| Window Features | Blinds, Screens, Skylights, Shutters |
| Appliances | Dishwasher, Electric Oven, Disposal, Gas Water Heater, Range Hood, Vented Exhaust Fan |
| Fireplace Yes / No | Yes |
Exterior
| Security Features | Gated Community |
|---|---|
| Construction Materials | Stucco |
| Foundation Details | Slab |
| Lot Features | Planned Unit Development, Sprinklers Timer, Sprinkler System |
| Fencing | Block |
Parking
| Attached Garage Yes / No | Yes |
|---|---|
| Parking Features | Direct Access, Driveway, Garage, Golf Cart Garage, Garage Door Opener, Side By Side |
| Garage Yes / No | Yes |
Utilities
| Utilities | Cable Available |
|---|
Location
| Community Features | Golf, Gated |
|---|
Area Information
| State | CA |
|---|---|
| County | Riverside |
| City | Rancho Mirage |
| Zip Code | 92270 |
| Area | 321 Rancho Mirage |
| Community Name | The Springs C.C. |
| Listing VS Median (in The Springs C.C.) | |
Price: $787,000 low | high Med: $788,500 sqft: 3,088 low | high Med: 3,044 $ / sqft: $255 low | high Med: $259 On site: 92 low | high Med: 142 | |
Market Activity 92270
Request a showing
Request a showing
Contact
Learn More About This Property

| State | CA |
|---|---|
| County | Riverside |
| City | Rancho Mirage |
| Zip Code | 92270 |
| Area | 321 Rancho Mirage |
| Community Name | The Springs C.C. |
| Listing VS Median (in The Springs C.C.) | |
Price: $787,000 low | high Med: $788,500 sqft: 3,088 low | high Med: 3,044 $ / sqft: $255 low | high Med: $259 On site: 92 low | high Med: 142 | |