New Listing
 In-Person: 09/27 11:00 AM - 2:00 PM
29530 Major League,Lake Elsinore, CA 92530
Lake Elsinore, CA 92530

Description
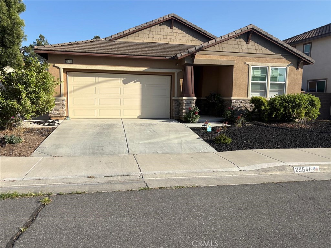
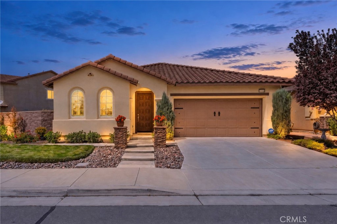
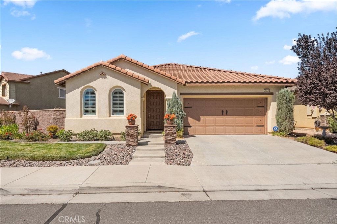
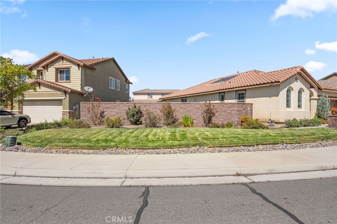
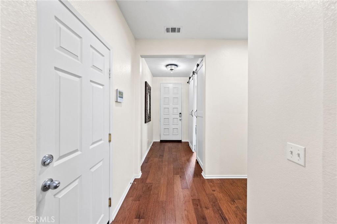
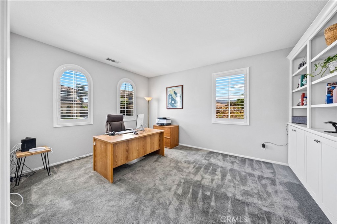
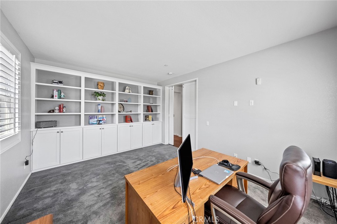
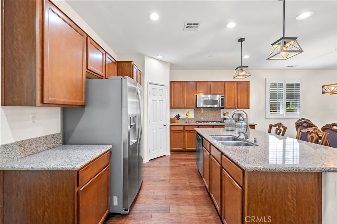
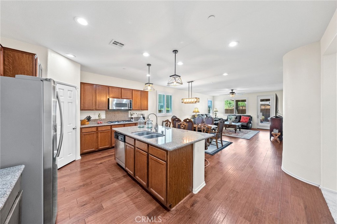
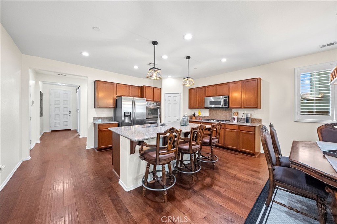
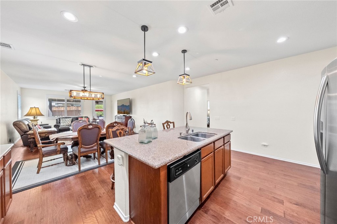
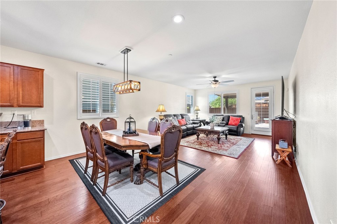
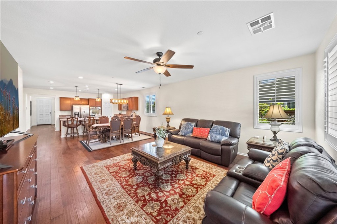
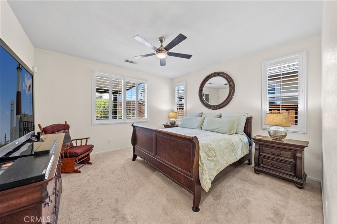
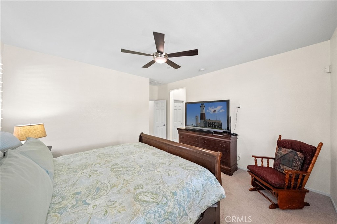
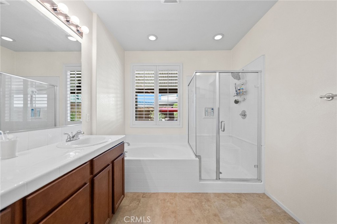
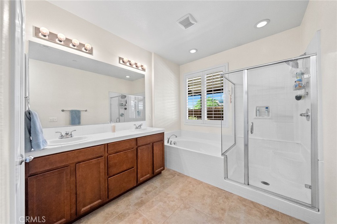
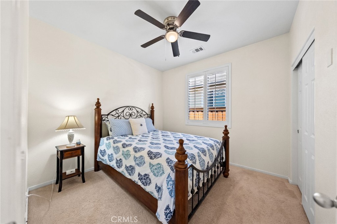
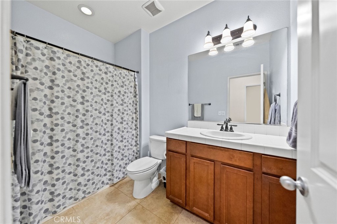
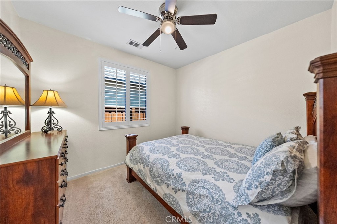
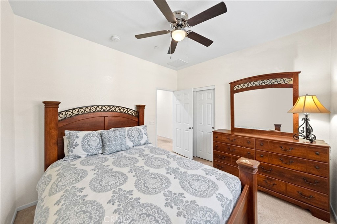
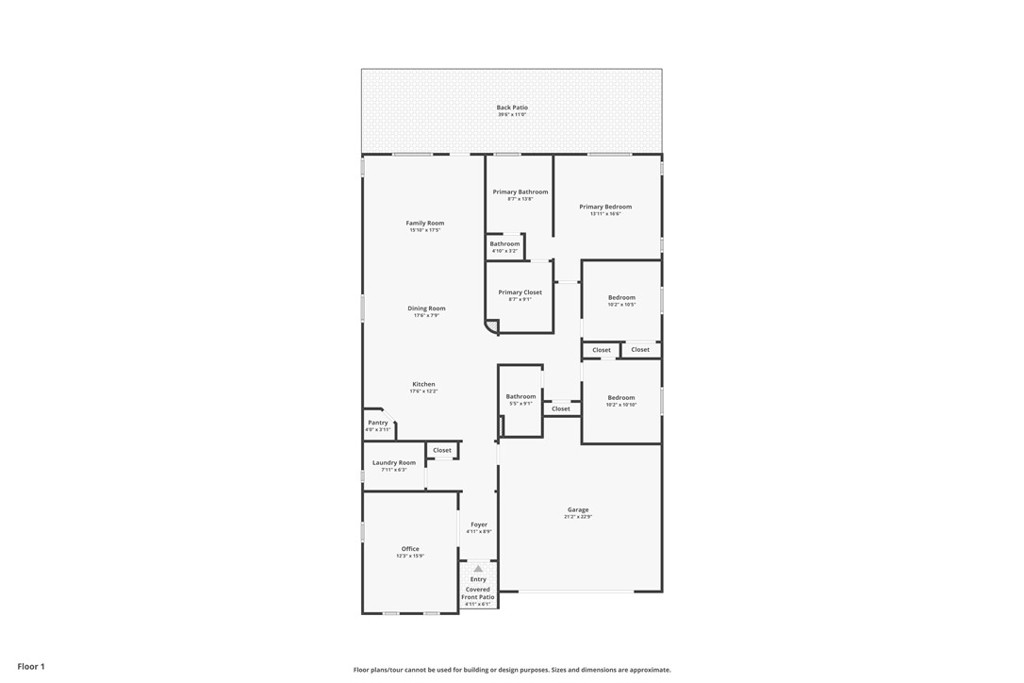
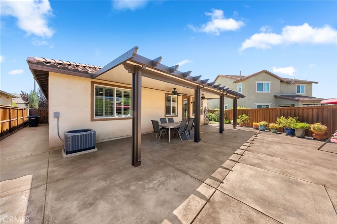
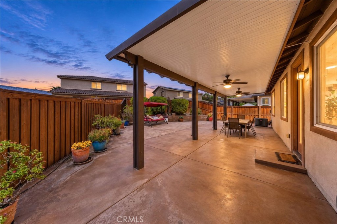
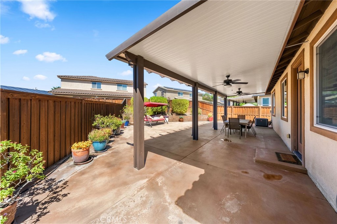
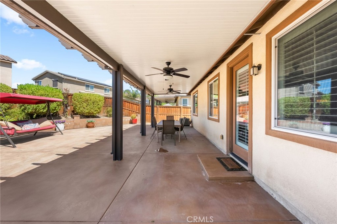
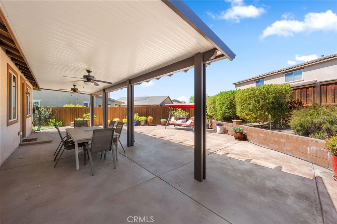
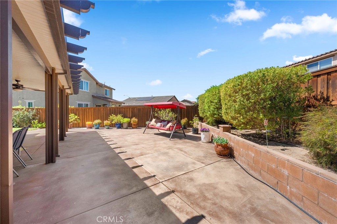
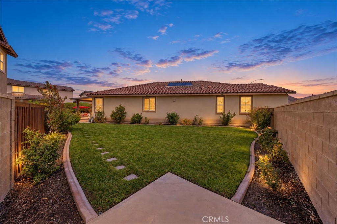
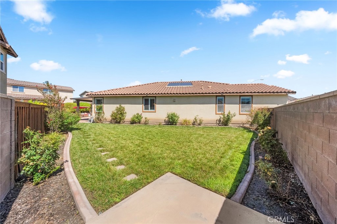
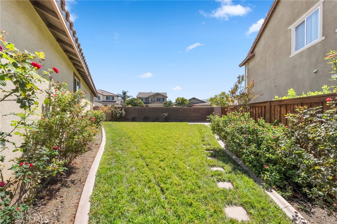
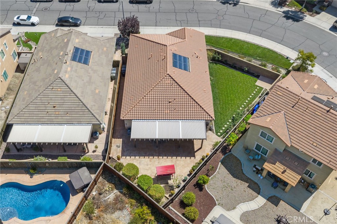
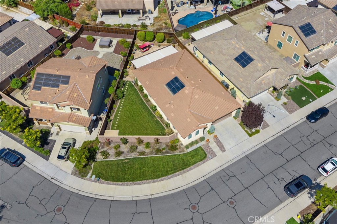
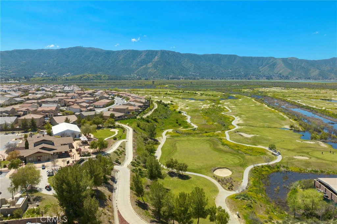
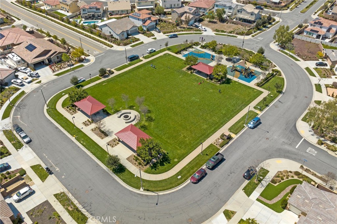
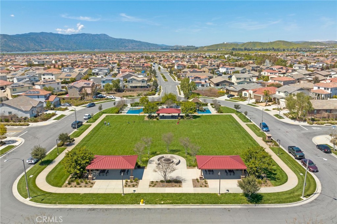
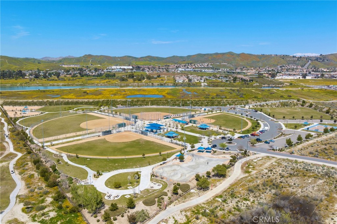
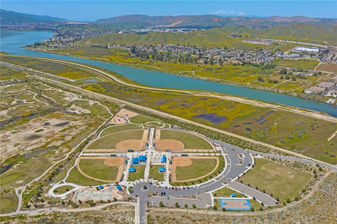
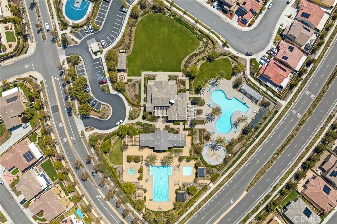
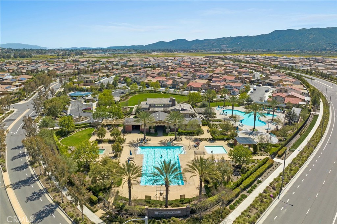
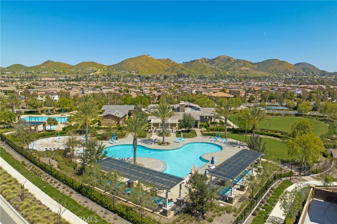
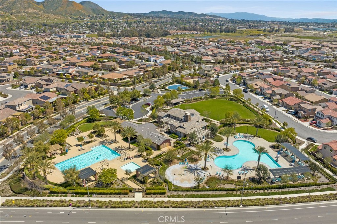
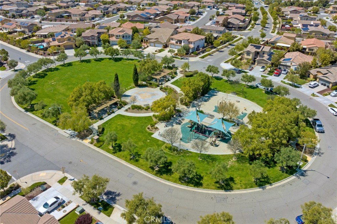
Welcome to this beautifully upgraded single-story home in the desirable Summerly community! Offering 3 bedrooms, 2 bathrooms, and a designated office with custom built-ins, this thoughtfully designed home blends comfort, style, and flexibility. The open-concept floor plan creates an inviting flow between the main living spaces, making it ideal for everyday living and entertaining. At the heart of the home, the gourmet kitchen features granite countertops, stainless steel appliances, generous workspace, and plenty of storage. Gorgeous cherrywood floors and plantation shutters throughout add timeless appeal, while newer smart-home systems-including the HVAC-provide modern convenience and efficiency. Paid-for solar offers the added benefit of energy savings. Situated on a generous lot with potential RV parking, the inviting outdoor space is perfect for relaxing and entertaining, complete with attractive hardscape, beautiful landscaping, and an Alumawood patio cover. Summerly residents enjoy access to resort-style community amenities, including swimming pools, a clubhouse, parks, playgrounds, and sports courts. The neighborhood is also conveniently located near the Links at Summerly Golf Course, Lake Elsinore, and Summerly Community Park, which features lighted ball fields, a skate park, and a dog park. Move-in ready and filled with desirable upgrades, this home offers the perfect blend of comfort, community, and Southern California outdoor living.
Details
| MLS # | SW26202885 |
|---|---|
| Listing Type | For Sale |
| Style | House |
| HOA Dues | $135 |
| Sub-Type | Resale |
| Status | Active |
| Year | 2012 |
| Days On Site | 6 |
| Listing Provided By | Realty ONE Group West | Annie Van Peter |
Features
| Bed(s) | 3 |
|---|---|
| Bath(s) | 2 Total |
| SQ Feet | 1,920 |
| Garage | 2 |
| Story(s) | 1 |
| Units | 1 |
| Acreage | 0.18 |
| Property View | Yes |
Interior
| Cooling | Central Air |
|---|---|
| Cooling Yes / No | Yes |
| Interior Features | Breakfast Bar, Ceiling Fans, Granite Counters, All Bedrooms Down, Bedroom On Main Level, Main Level Primary, Primary Suite, Walk In Pantry, Walk In Closets |
| Window Features | Plantation Shutters |
| Appliances | Dishwasher, Gas Cooktop, Microwave |
| Fireplace Yes / No | No |
Exterior
| Roof | Tile |
|---|---|
| Security Features | Carbon Monoxide Detectors, Smoke Detectors |
| Foundation Details | Slab |
| Lot Features | Back Yard, Front Yard, Landscaped |
Parking
| Attached Garage Yes / No | Yes |
|---|---|
| Parking Features | Driveway, Garage |
| Garage Yes / No | Yes |
Utilities
| Utilities | Electricity Connected, Natural Gas Connected, Sewer Connected, Water Connected |
|---|---|
| Electric | Photovoltaics Seller Owned |
| Sewer | Public Sewer |
Location
| Community Features | Street Lights, Sidewalks |
|---|
Area Information
| State | CA |
|---|---|
| County | Riverside |
| City | Lake Elsinore |
| Zip Code | 92530 |
| Area | SRCAR Southwest Riverside County |
| Listing VS Median (in 92530) | |
Price: $610,000 low | high Med: $575,000 sqft: 1,920 low | high Med: 1,593 $ / sqft: $318 low | high Med: $370 On site: 6 low | high Med: 50.5 | |
Market Activity 92530
Request a showing
Request a showing
Contact
Learn More About This Property

| Open House |
|---|
| In-Person 09/27 11:00 AM - 2:00 PM |
| State | CA |
|---|---|
| County | Riverside |
| City | Lake Elsinore |
| Zip Code | 92530 |
| Area | SRCAR Southwest Riverside County |
| Listing VS Median (in 92530) | |
Price: $610,000 low | high Med: $575,000 sqft: 1,920 low | high Med: 1,593 $ / sqft: $318 low | high Med: $370 On site: 6 low | high Med: 50.5 | |