4431 E Olive Branch,Anaheim, CA 92807
Anaheim, CA 92807

Description
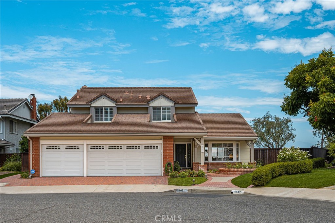
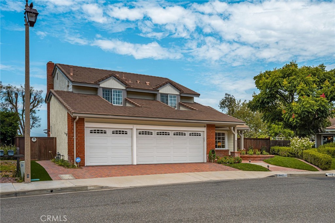
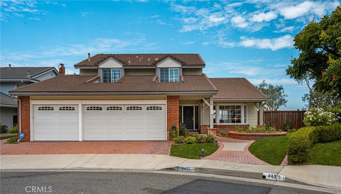
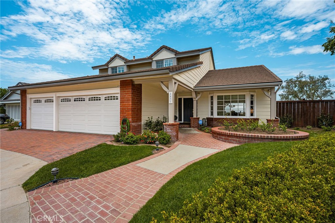
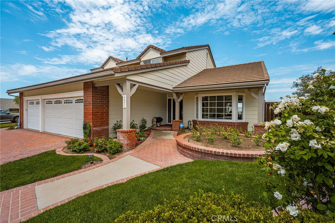
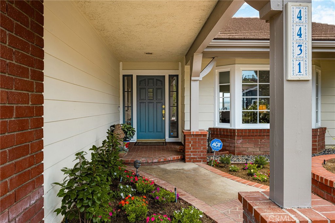
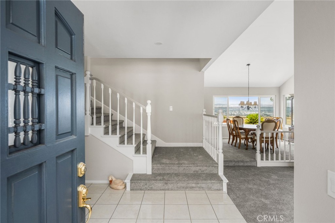
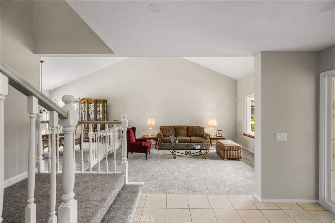
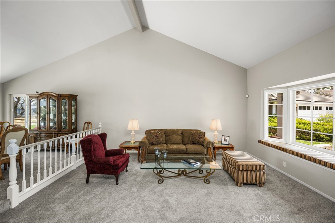
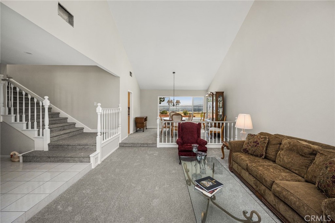
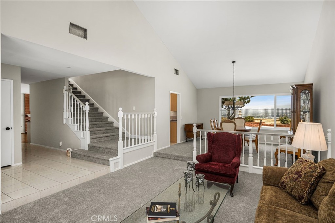
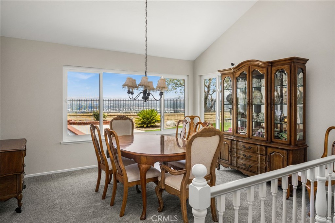
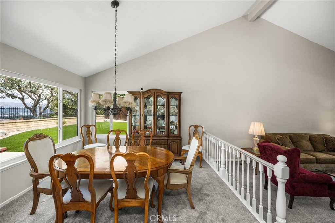
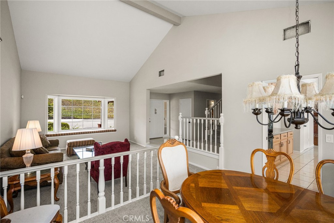
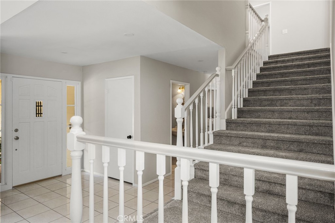
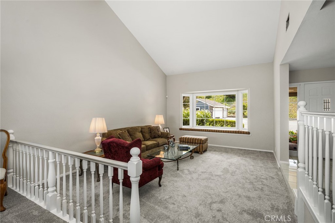
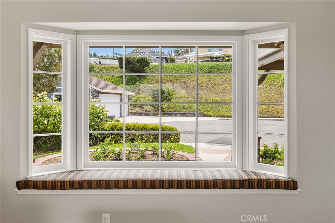
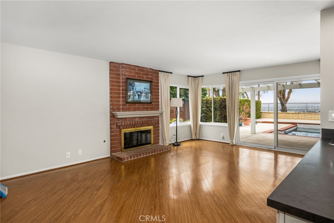
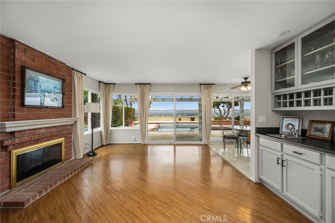
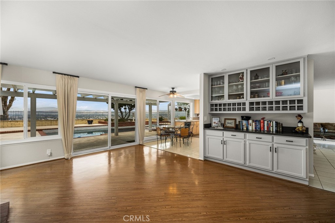
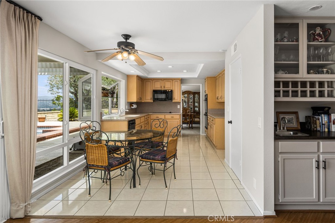
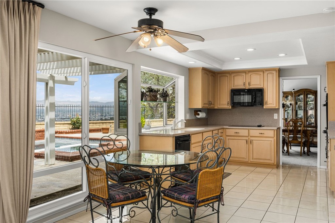
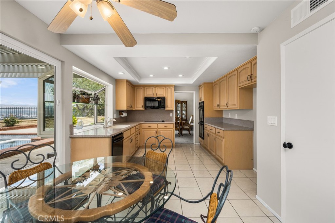
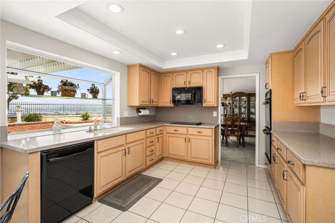
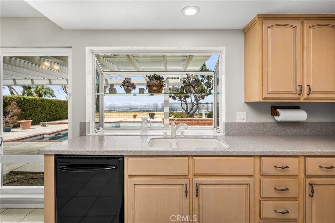
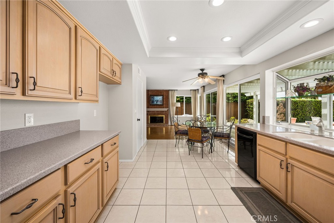
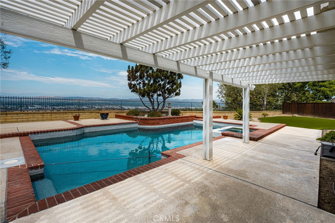
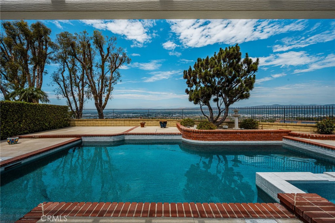
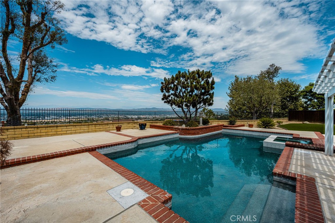
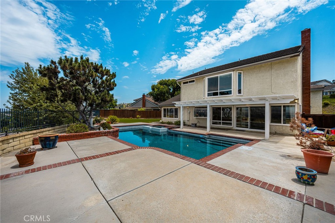
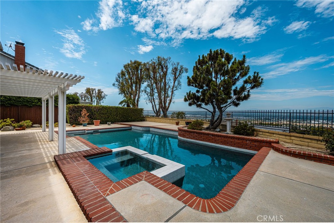
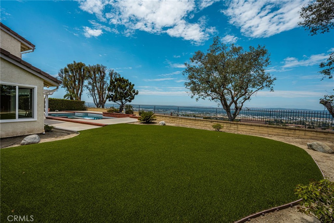
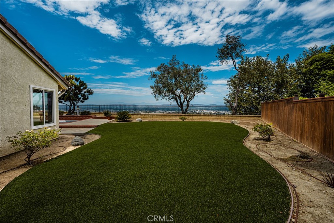
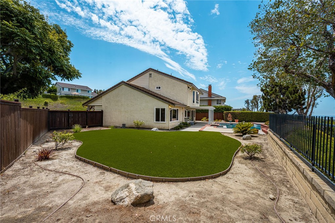
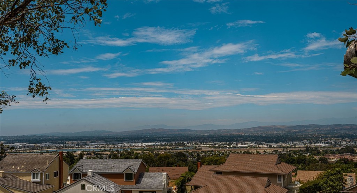
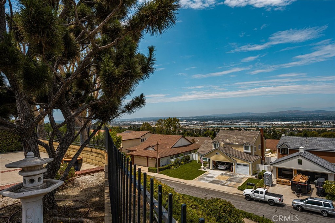
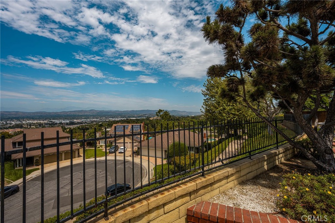
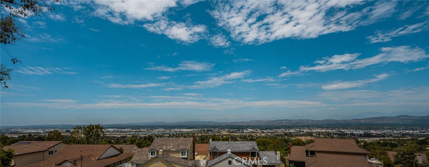
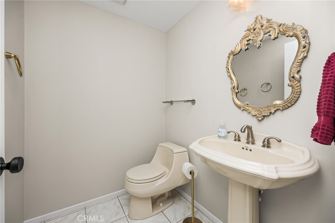
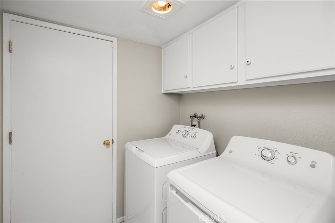
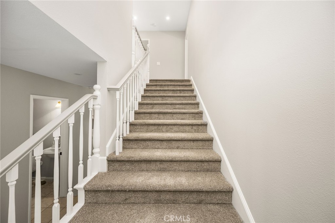
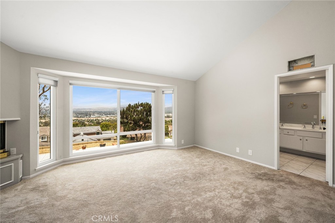
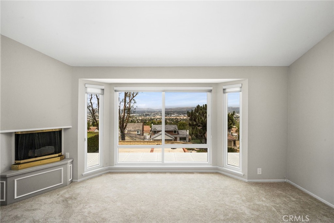
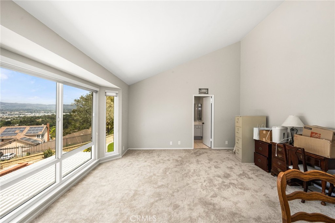
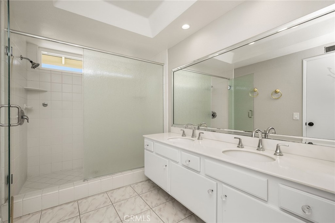
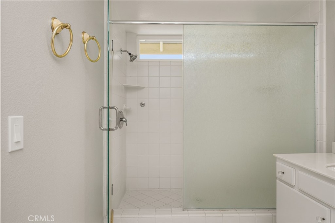
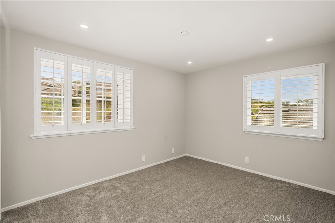
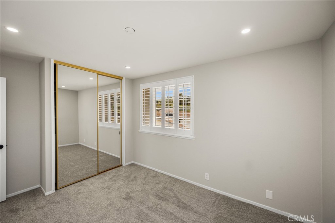
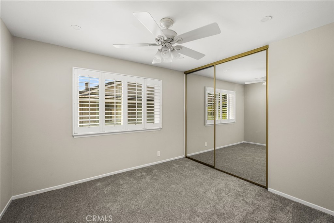
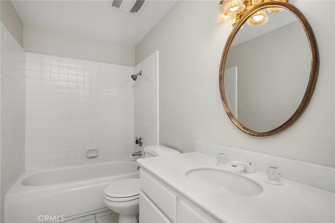
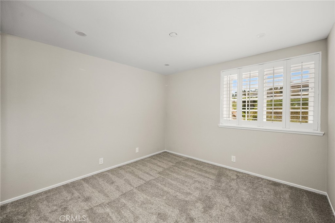
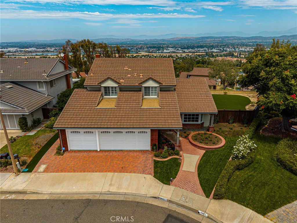
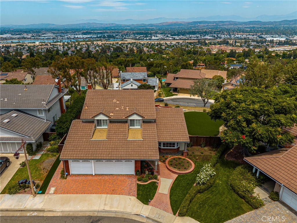
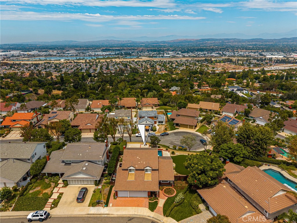
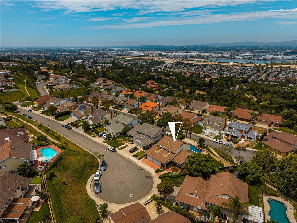
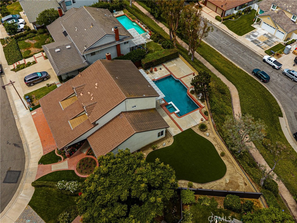
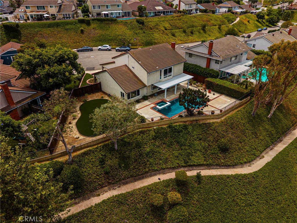
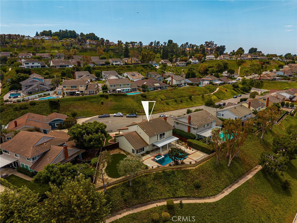
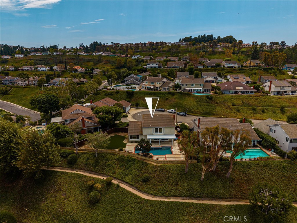
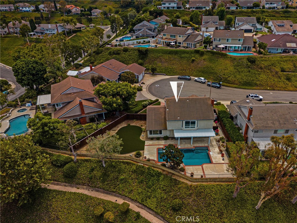
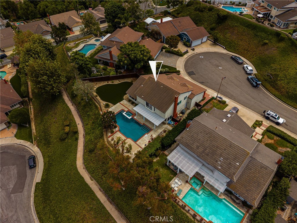
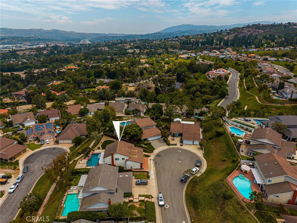
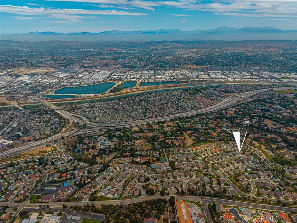
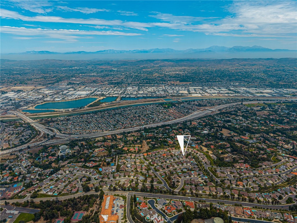
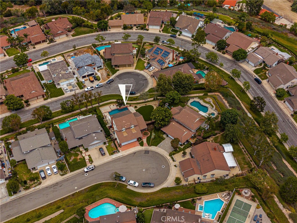
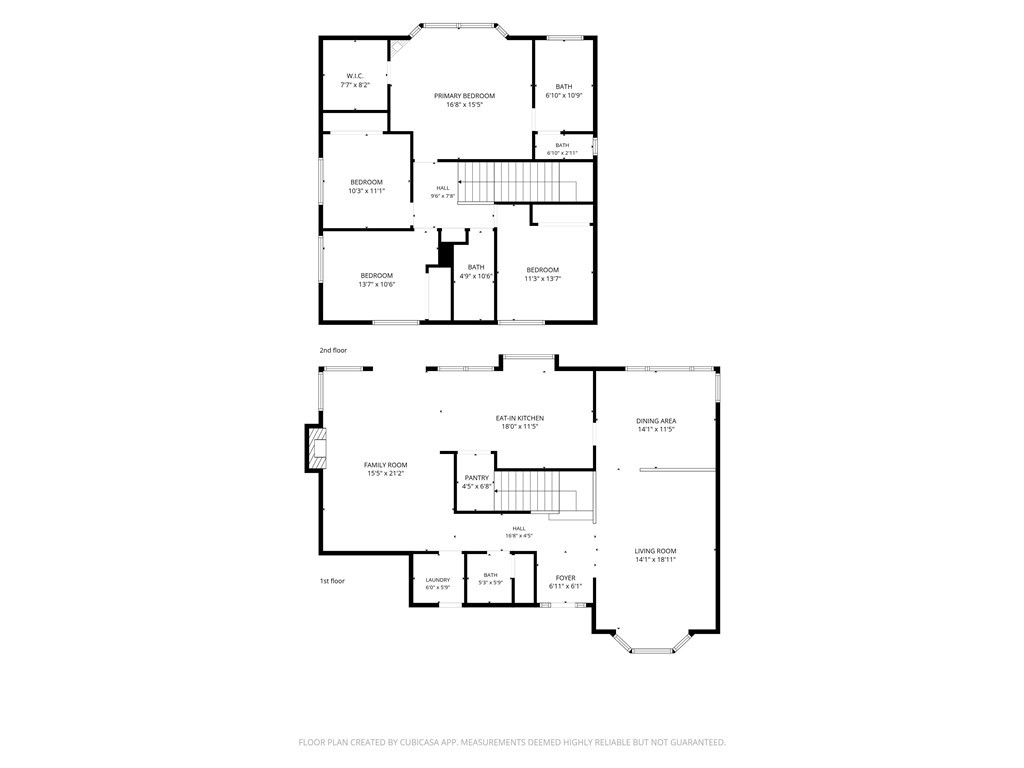
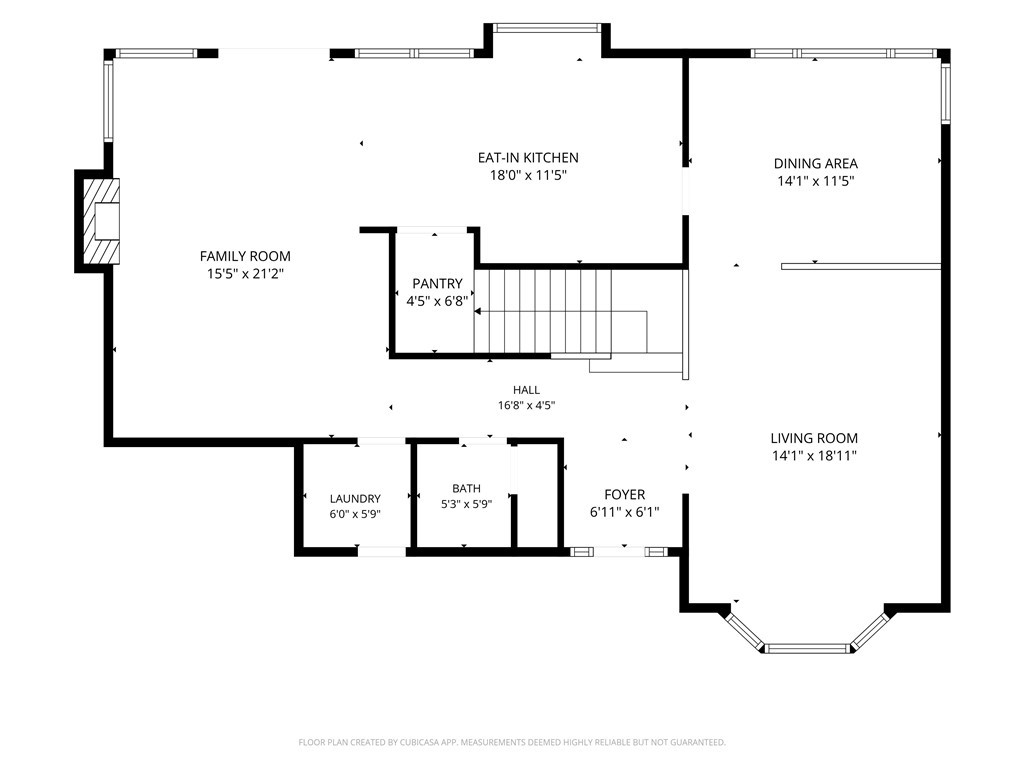
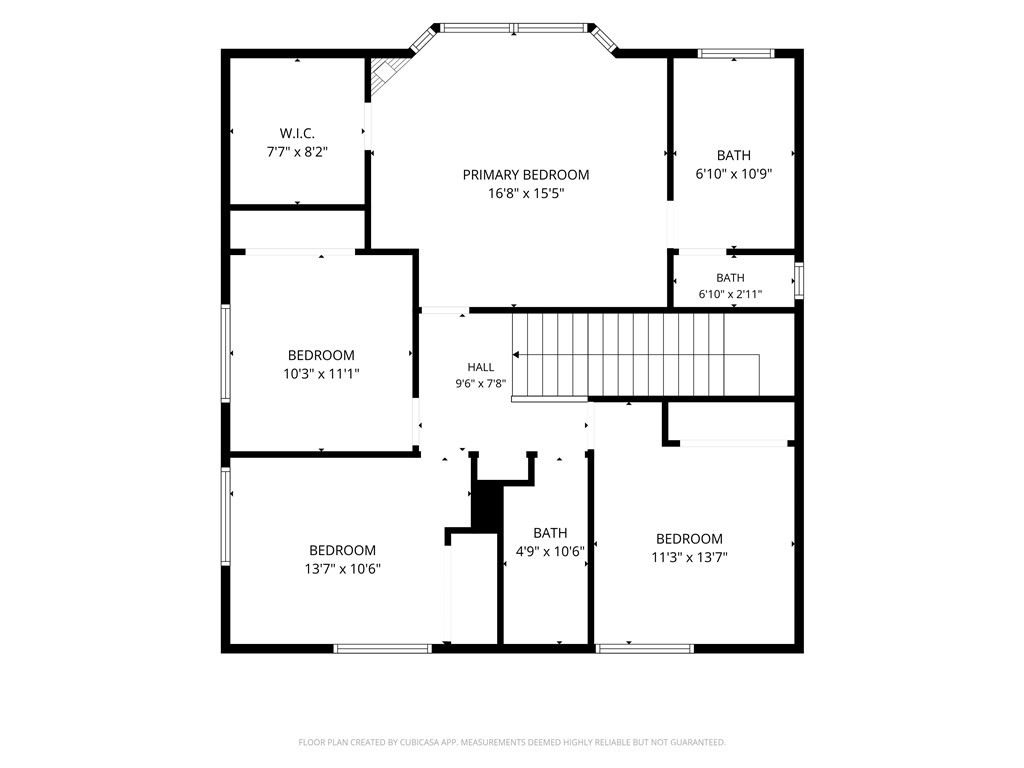
Discover Picturesque Anaheim Hills Living at 4431 E. Olive Branch Way, a beautifully upgraded residence offering refined comfort and timeless style. This elegant home welcomes you with soaring ceilings, abundant natural light, and a flowing open layout designed for both sophisticated entertaining and relaxed everyday living. This beauty encompasses a step-down living room with bench seating, lovely dining room, gourmet kitchen featuring built-in appliances, walk-in pantry and a bright breakfast nook, family room with brick fireplace and built-in bar, all with those breathtaking views! The luxurious primary suite provides a serene retreat with a spacious walk-in closet, fireplace, private on-suite bathroom and once again those beautiful views. Additional bedrooms offer versatility for guests, work, or leisure, additional bathrooms and laundry room. Thoughtful upgrades throughout the home enhance its beauty and functionality, creating a truly move-in-ready experience. Step outside to a private, resort-style backyard with lush landscaping, refreshing pool and a covered patio perfect for those evenings under the California sky. Brand new features include, new pool pebble tech, tile & equipment, window screens throughout, sprinklers (front and back), landscaping (front and back), water heater, new interior paint, carpet, and draperies, recessed lighting, bar upgrades and more. Ideally situated near top-rated schools, scenic trails, and upscale shopping and dining, this exceptional property blends elegance, comfort, and the coveted Anaheim Hills lifestyle.
Details
| MLS # | PW26174263 |
|---|---|
| Listing Type | For Sale |
| Style | House |
| HOA Dues | $175 |
| Sub-Type | Resale |
| Status | Active |
| Year | 1977 |
| Days On Site | 34 |
| Listing Provided By | Kott & Company, Inc. | Paul Kott |
Features
| Bed(s) | 4 |
|---|---|
| Bath(s) | 3 Total |
| SQ Feet | 2,407 |
| Garage | 2 |
| Pool | Yes |
| Story(s) | 1 |
| Units | 1 |
| Acreage | 0.37 |
| Property View | Yes |
Interior
| Cooling | Central Air |
|---|---|
| Heating | Central |
| Heating Yes / No | Yes |
| Cooling Yes / No | Yes |
| Interior Features | Wet Bar, Built In Features, Breakfast Area, Ceiling Fans, Cathedral Ceilings, Separate Formal Dining Room, High Ceilings, Laminate Counters, Open Floorplan, Pantry, Recessed Lighting, Sunken Living Room, Bar, All Bedrooms Up, Entrance Foyer, Walk In Closets |
| Window Features | Bay Windows |
| Appliances | Built In Range, Double Oven, Dishwasher, Electric Cooktop, Disposal, Microwave, Water Heater, Dryer, Washer |
| Fireplace Yes / No | Yes |
Exterior
| Roof | Composition |
|---|---|
| Security Features | Smoke Detectors |
| Construction Materials | Stucco |
| Lot Features | Back Yard, Cul De Sac, Front Yard, Lawn, Landscaped, Sprinkler System, Yard |
| Fencing | Wood, Wrought Iron |
Parking
| Attached Garage Yes / No | Yes |
|---|---|
| Parking Features | Concrete, Door Multi, Direct Access, Garage Faces Front, Garage |
| Garage Yes / No | Yes |
Utilities
| Utilities | Cable Available, Electricity Connected, Natural Gas Connected, Phone Available, Sewer Connected, Water Connected |
|---|---|
| Electric | Standard |
| Sewer | Public Sewer |
Location
| Community Features | Curbs, Gutters, Storm Drains |
|---|
Area Information
| State | CA |
|---|---|
| County | Orange |
| City | Anaheim |
| Zip Code | 92807 |
| Area | 77 Anaheim Hills |
| Community Name | Nohl Ranch I (NLR1) |
| Listing VS Median (in Nohl Ranch I (NLR1)) | |
Price: $1,950,000 low | high Med: $1,950,000 sqft: 2,407 low | high Med: 2,407 $ / sqft: $810 low | high Med: $810 On site: 34 low | high Med: 34 | |
Market Activity 92807
Request a showing
Request a showing
Contact
Learn More About This Property

| State | CA |
|---|---|
| County | Orange |
| City | Anaheim |
| Zip Code | 92807 |
| Area | 77 Anaheim Hills |
| Community Name | Nohl Ranch I (NLR1) |
| Listing VS Median (in Nohl Ranch I (NLR1)) | |
Price: $1,950,000 low | high Med: $1,950,000 sqft: 2,407 low | high Med: 2,407 $ / sqft: $810 low | high Med: $810 On site: 34 low | high Med: 34 | |