In-Person: 09/26 2:00 PM - 4:00 PM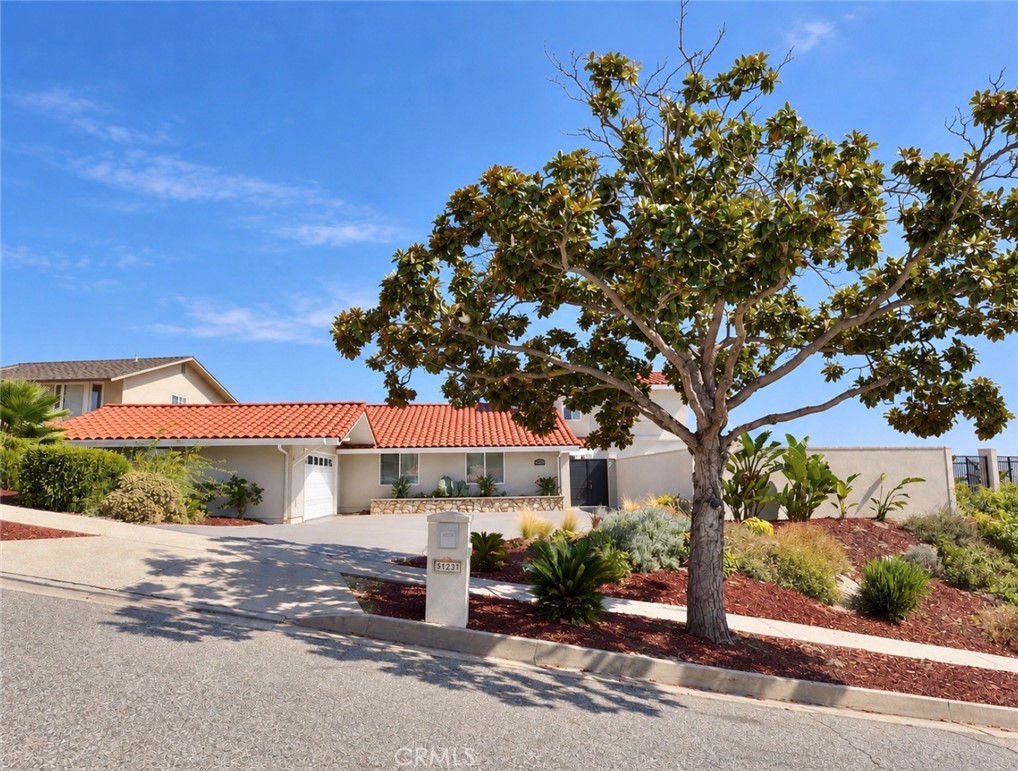
5123 Willow Wood,Rolling Hills Estates, CA 90274
Rolling Hills Estates, CA 90274

Description
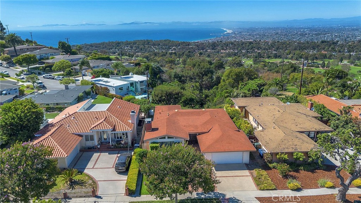
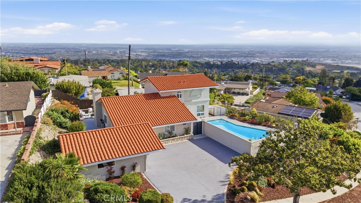
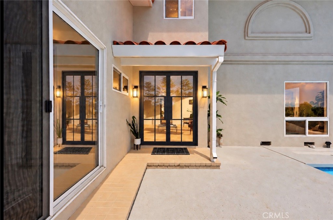
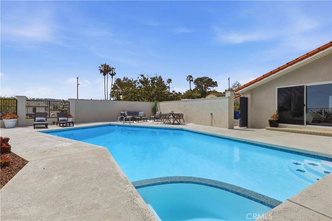
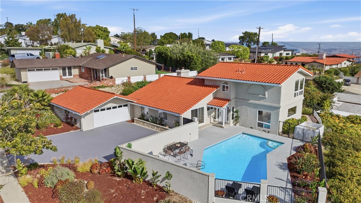
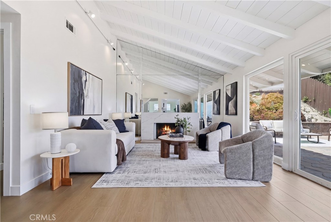
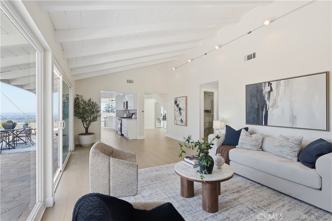
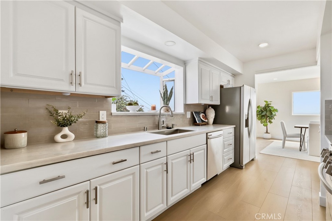
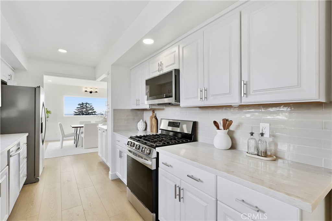
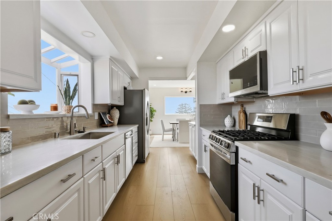
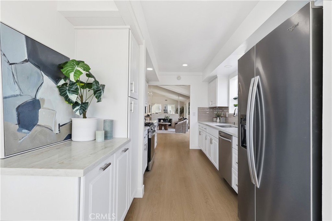
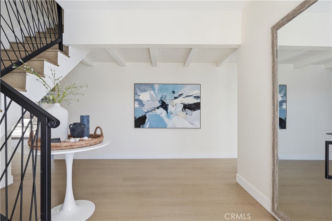
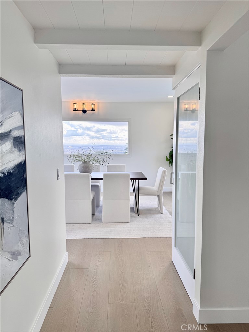
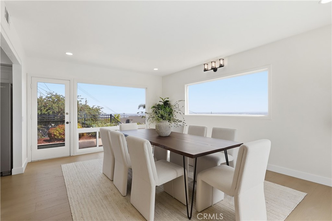
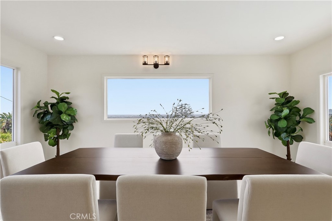
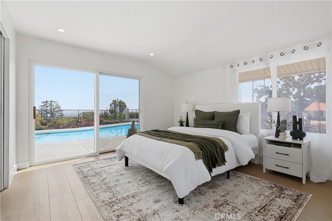
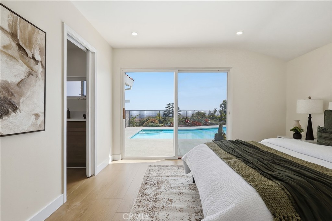
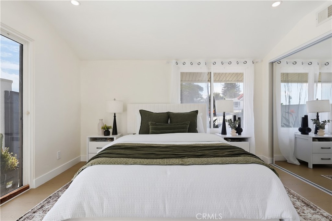
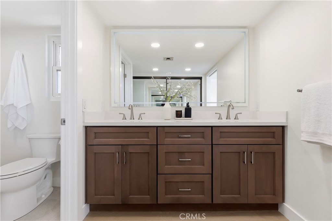
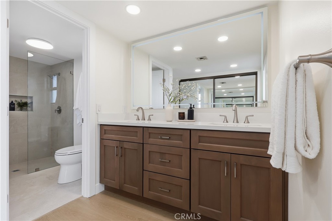
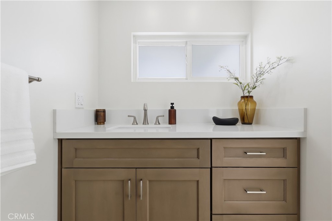
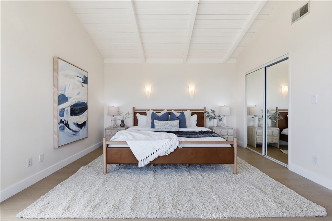
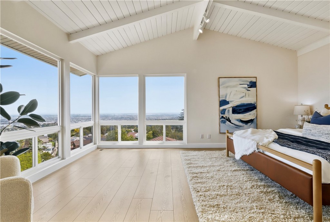
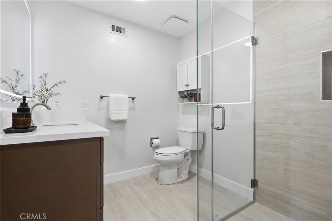
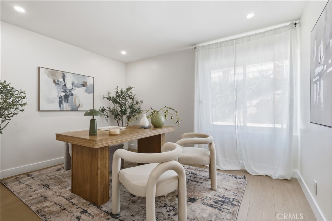
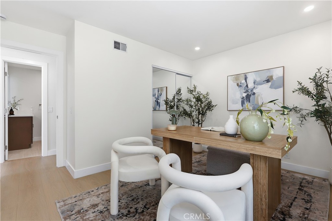
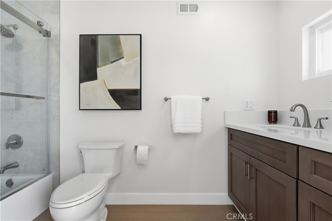
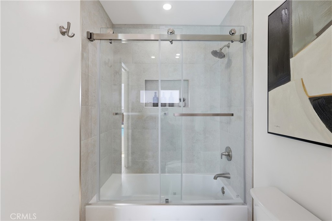
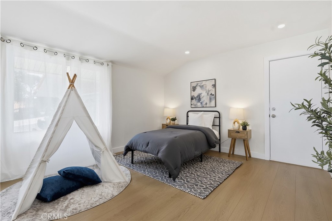
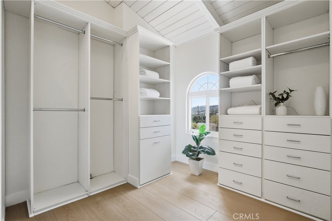
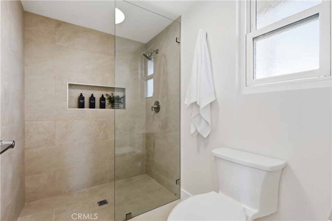
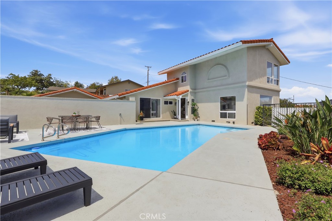
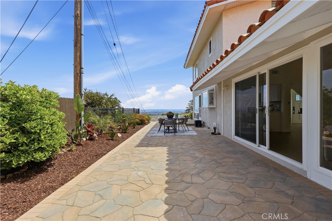
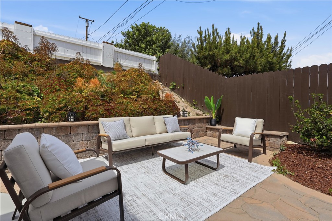
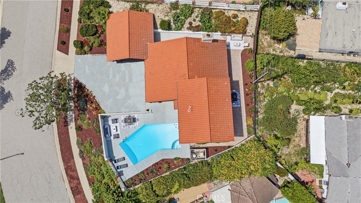
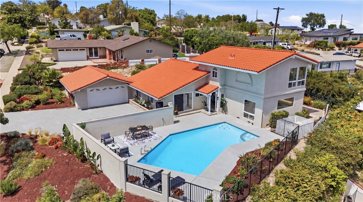
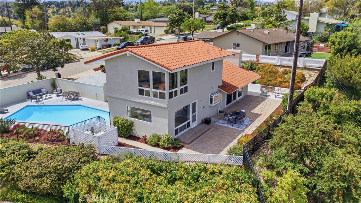
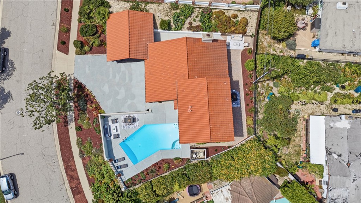
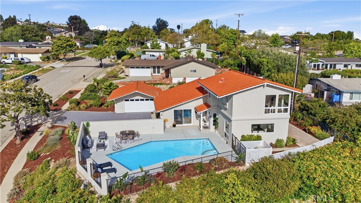
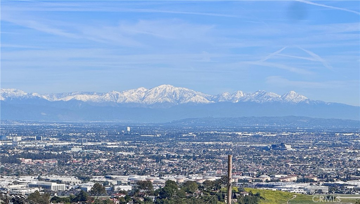
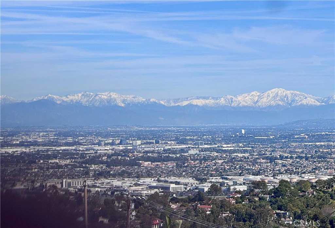
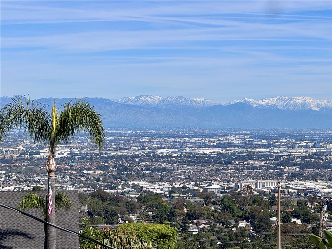
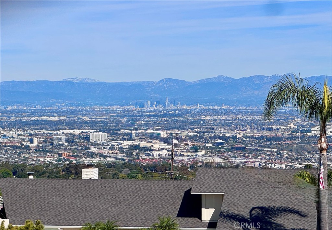
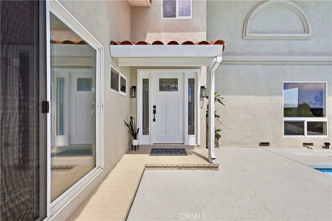
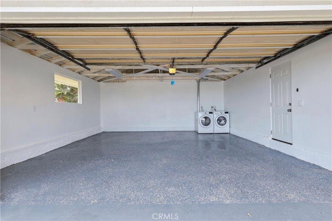
Beautifully remodeled 4-bedroom, 3-bathroom plus office family home with a sparkling pool and city and ocean view in one of Palos Verdes' favorite neighborhoods. Enjoy breathtaking, unobstructed panoramic views stretching from West Los Angeles to San Clemente, with stunning sunsets, city lights, and snow-capped mountain views. The extensive renovation includes fresh interior and exterior paint, new luxury vinyl flooring, recessed lighting, new interior doors, and upgraded baseboards and casings. The main living area features soaring vaulted ceilings with exposed beams and a sleek fireplace, opening to a fully remodeled chef's kitchen with quartz countertops, custom cabinetry, and stainless-steel appliances. The upper-level primary suite offers sweeping panoramic views and spectacular sunsets. All three bathrooms have been remodeled with custom vanities, quartz surfaces, designer fixtures, and glass-enclosed walk-in showers with elegant tile. The resort-style backyard features extensive drought-resistant landscaping, a remodeled pool, and multiple outdoor areas ideal for entertaining or relaxing. The oversized two-car garage has epoxy flooring, complete drywall, and new lighting. Additional upgrades include a tankless water heater and new washer and dryer. Just a 5-minute drive to the beach and located within the Palos Verdes Peninsula Unified School District, this turnkey home combines exceptional views, extensive remodeling, privacy, and indoor-outdoor living in a prime Palos Verdes location.
Details
| MLS # | PV26193337 |
|---|---|
| Listing Type | For Sale |
| Style | House |
| Sub-Type | Resale |
| Status | Active |
| Year | 1956 |
| Days On Site | 21 |
| Listing Provided By | Vista Sotheby's International Realty | Mark Stoll |
Features
| Bed(s) | 4 |
|---|---|
| Bath(s) | 3 Total |
| SQ Feet | 2,248 |
| Garage | 2 |
| Pool | Yes |
| Story(s) | 2 |
| Units | 1 |
| Acreage | 0.22 |
| Property View | Yes |
Interior
| Cooling | None |
|---|---|
| Heating | Central |
| Heating Yes / No | Yes |
| Cooling Yes / No | No |
| Interior Features | Beamed Ceilings, Cathedral Ceilings, High Ceilings, Open Floorplan, Pantry, Quartz Counters, Recessed Lighting, Two Story Ceilings, Primary Suite, Walk In Pantry |
| Appliances | Six Burner Stove, Dishwasher, Freezer, Disposal, Gas Range, Gas Water Heater, Microwave, Tankless Water Heater |
| Fireplace Yes / No | Yes |
Exterior
| Construction Materials | Copper Plumbing |
|---|---|
| Foundation Details | Raised |
| Lot Features | Front Yard, Garden, Landscaped |
Parking
| Attached Garage Yes / No | Yes |
|---|---|
| Garage Yes / No | Yes |
Utilities
| Utilities | Electricity Connected, Natural Gas Connected, Sewer Connected, Water Connected |
|---|---|
| Sewer | Public Sewer |
Location
| Community Features | Park, Street Lights, Suburban |
|---|
Area Information
| State | CA |
|---|---|
| County | Los Angeles |
| City | Rolling Hills Estates |
| Zip Code | 90274 |
| Area | 176 Silver Spur |
| Listing VS Median (in 90274) | |
Price: $2,549,000 low | high Med: $2,735,000 sqft: 2,248 low | high Med: 3,613 $ / sqft: $1,134 low | high Med: $757 On site: 21 low | high Med: 28 | |
Market Activity 90274
Request a showing
Request a showing
Contact
Learn More About This Property

| Open House |
|---|
| In-Person 09/26 2:00 PM - 4:00 PM |
| State | CA |
|---|---|
| County | Los Angeles |
| City | Rolling Hills Estates |
| Zip Code | 90274 |
| Area | 176 Silver Spur |
| Listing VS Median (in 90274) | |
Price: $2,549,000 low | high Med: $2,735,000 sqft: 2,248 low | high Med: 3,613 $ / sqft: $1,134 low | high Med: $757 On site: 21 low | high Med: 28 | |