
Description
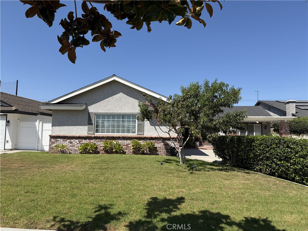
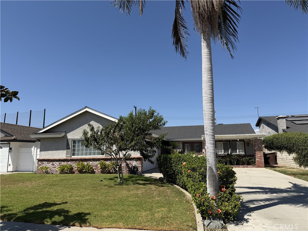
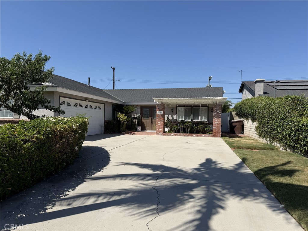
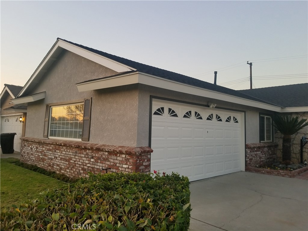
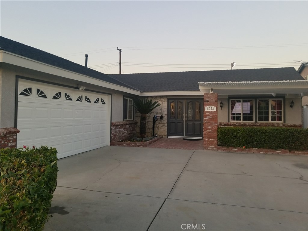
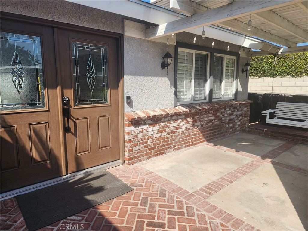
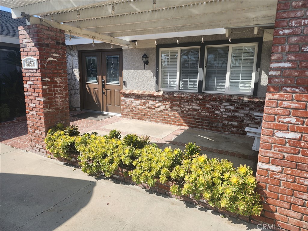
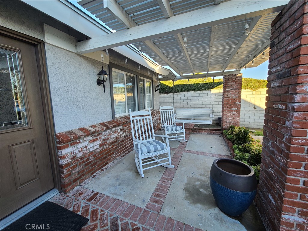
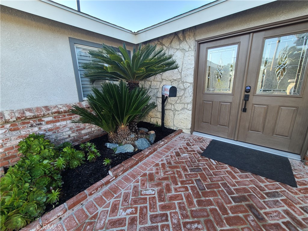
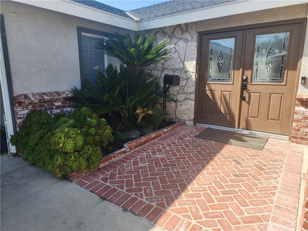
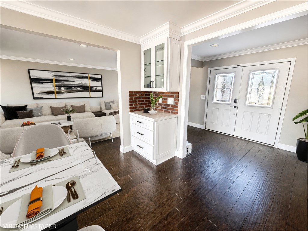
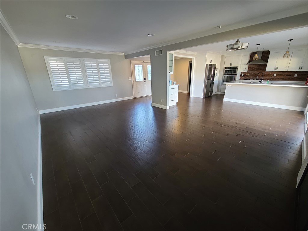
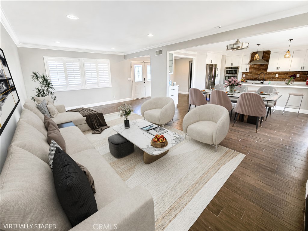
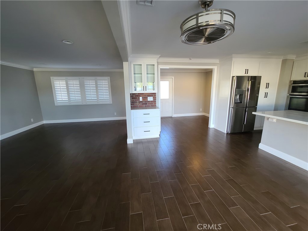
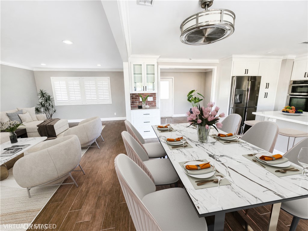
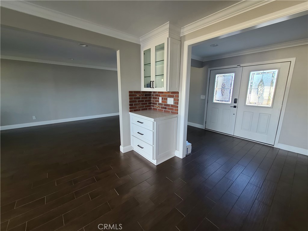
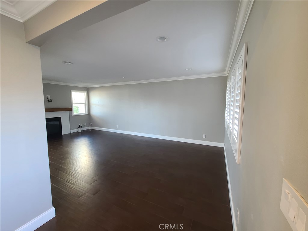
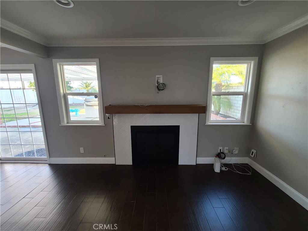
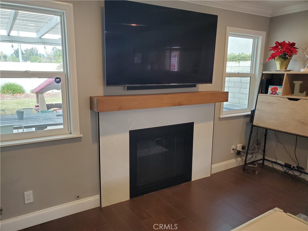
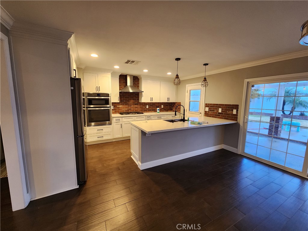
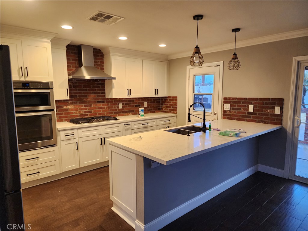
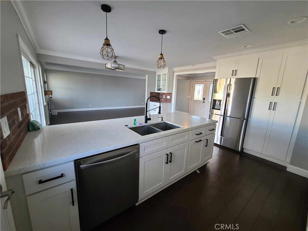
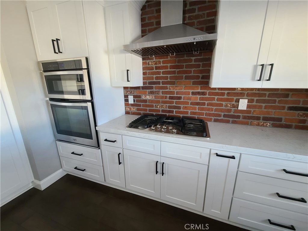
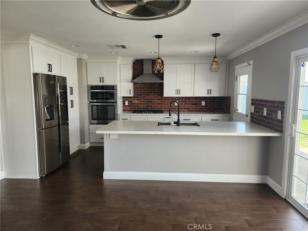
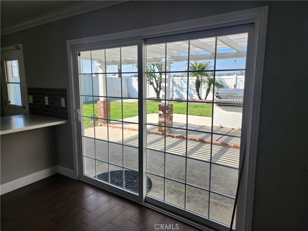
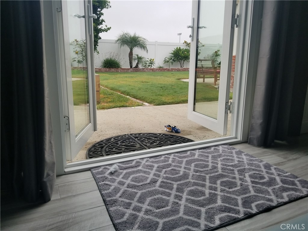
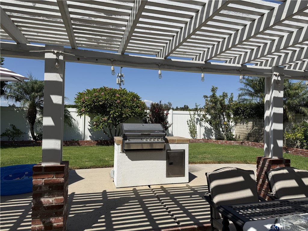
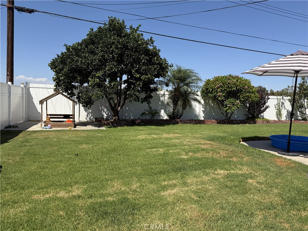
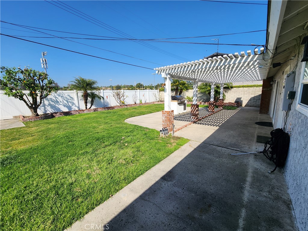
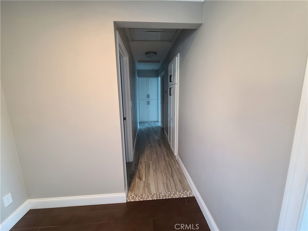
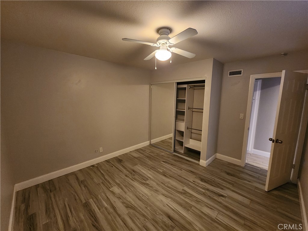
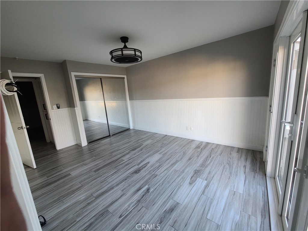
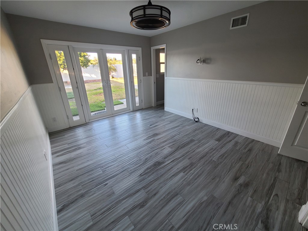
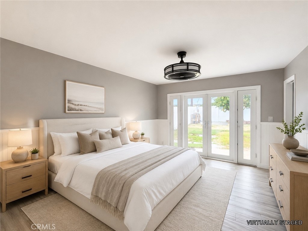
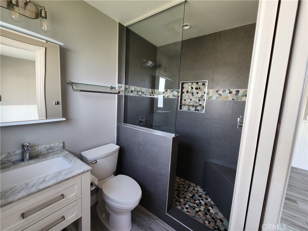
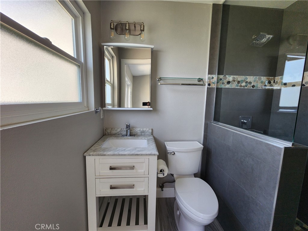
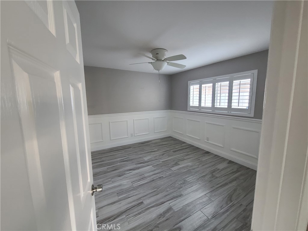
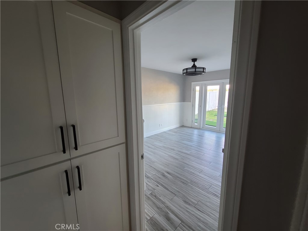
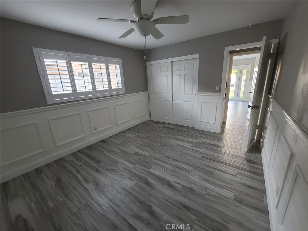
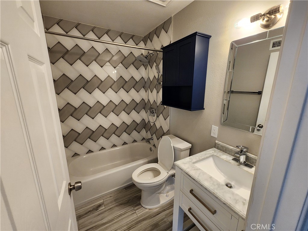
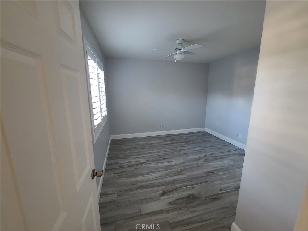
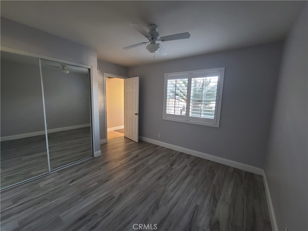
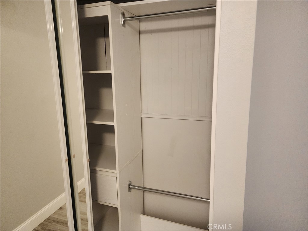
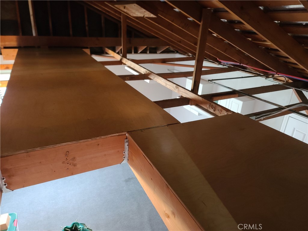
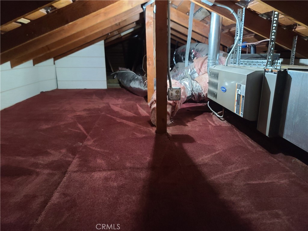
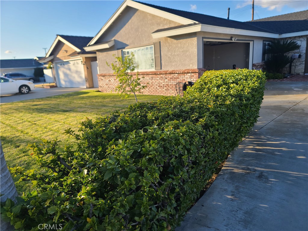
The first thing you'll love when you drive up to 5253 E Woodwind is the way this home is set back from the street with green grass and a long, usable driveway. You'll also love the front porch with brick columns, a patio inset, a porch swing, and room for your favorite rocker. Enter through the double doors to find an open floor plan with tile floors and a beautifully remodeled kitchen. The family kitchen counter is well-placed, looking out over the open-concept family room and its warm fireplace. White shaker cabinets, quartz counters, a gas cooktop and oven, a microwave, and a dishwasher make this a wonderful place to gather and cook with family and friends. You can step through the sliding glass doors to your spacious backyard, which features a large patio space for gatherings, a BBQ, and plenty of fruit trees (including orange, apple, lemon and peach). The hall and bedrooms feature tile floors, wainscoting, and updated lighting with ceiling fans. The doors have also been updated, and both bathrooms were recently remodeled. Dual-pane windows run throughout the home, with French doors leading from the primary bedroom to the backyard. Plantation shutters, security wiring, and ample attic space for storage top off this wonderful home. It is also located close to great schools, grocery stores, and dining.
Details
| MLS # | PW26187013 |
|---|---|
| Listing Type | For Sale |
| Style | House |
| Sub-Type | Resale |
| Status | Pending |
| Year | 1962 |
| Days On Site | 25 |
| Listing Provided By | Circa Properties, Inc. | Elizabeth Oliverio |
Features
| Bed(s) | 3 |
|---|---|
| Bath(s) | 2 Total |
| SQ Feet | 1,357 |
| Garage | 2 |
| Story(s) | 1 |
| Units | 1 |
| Acreage | 0.17 |
| Property View | None |
Interior
| Cooling | Central Air |
|---|---|
| Heating | Forced Air, Fireplaces |
| Heating Yes / No | Yes |
| Cooling Yes / No | Yes |
| Interior Features | Built In Features, Ceiling Fans, Eat In Kitchen, Open Floorplan, Paneling Wainscoting, Quartz Counters, Recessed Lighting, All Bedrooms Down, Main Level Primary |
| Window Features | Double Pane Windows |
| Appliances | Dishwasher, Gas Cooktop, Gas Oven, Microwave, Range Hood |
| Fireplace Yes / No | Yes |
Exterior
| Security Features | Prewired, Carbon Monoxide Detectors, Smoke Detectors |
|---|---|
| Lot Features | Front Yard, Garden, Lawn |
Parking
| Attached Garage Yes / No | Yes |
|---|---|
| Parking Features | Concrete, Direct Access, Garage, Garage Faces Side |
| Garage Yes / No | Yes |
Utilities
| Utilities | Cable Available, Electricity Connected, Natural Gas Connected, Phone Available, Sewer Connected, Water Connected |
|---|---|
| Sewer | Public Sewer |
Location
| Community Features | Park, Street Lights, Sidewalks |
|---|
Area Information
| State | CA |
|---|---|
| County | Orange |
| City | Anaheim |
| Zip Code | 92807 |
| Area | 93 Anaheim N of River | E of Lakeview |
| Community Name | Other |
| Listing VS Median (in Other) | |
Price: $1,049,000 low | high Med: $789,888 sqft: 1,357 low | high Med: 2,917 $ / sqft: $773 low | high Med: $271 On site: 25 low | high Med: 222 | |
Market Activity 92807
Request a showing
Request a showing
Contact
Learn More About This Property

| State | CA |
|---|---|
| County | Orange |
| City | Anaheim |
| Zip Code | 92807 |
| Area | 93 Anaheim N of River | E of Lakeview |
| Community Name | Other |
| Listing VS Median (in Other) | |
Price: $1,049,000 low | high Med: $789,888 sqft: 1,357 low | high Med: 2,917 $ / sqft: $773 low | high Med: $271 On site: 25 low | high Med: 222 | |