
Description
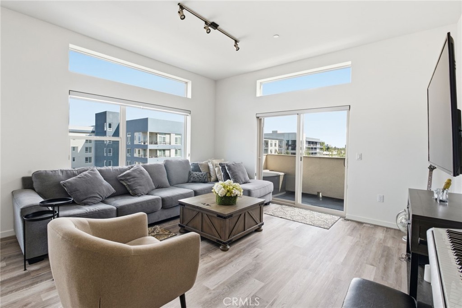
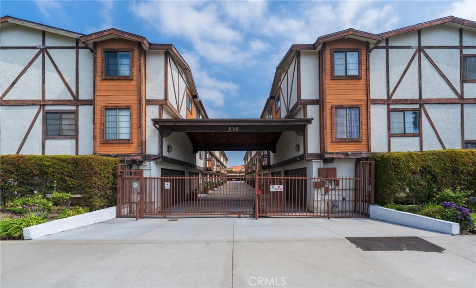
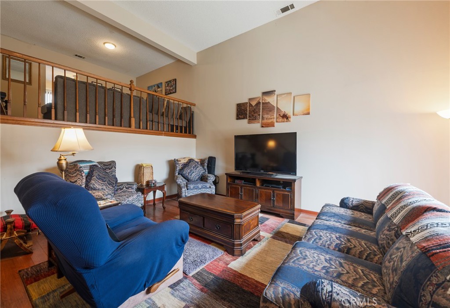
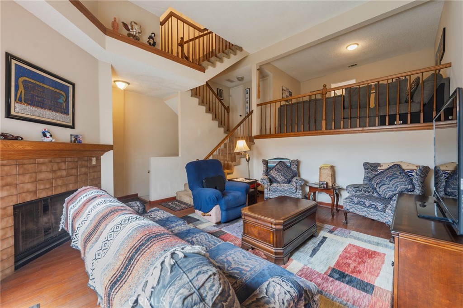
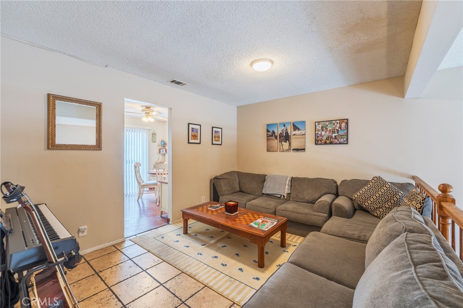
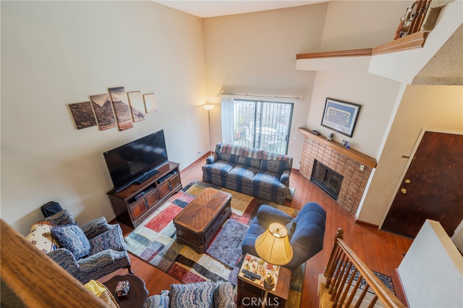
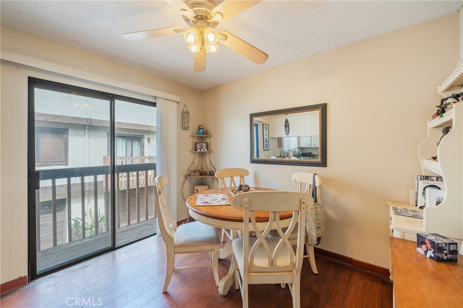
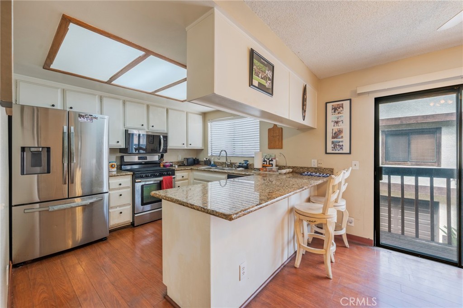
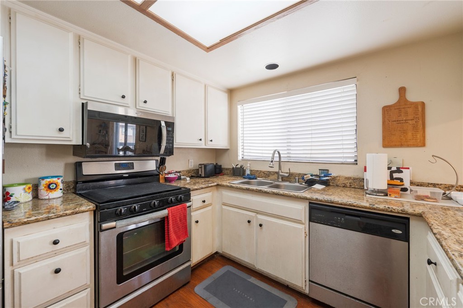
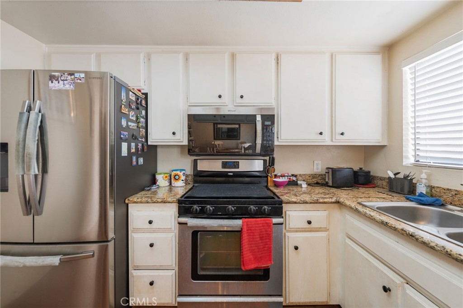
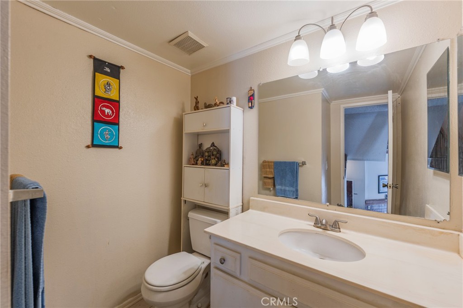
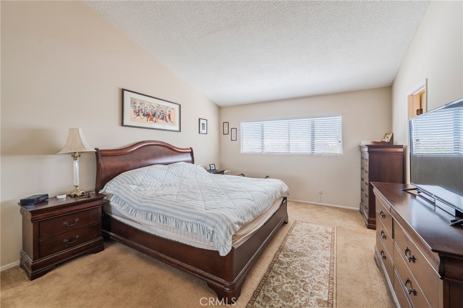
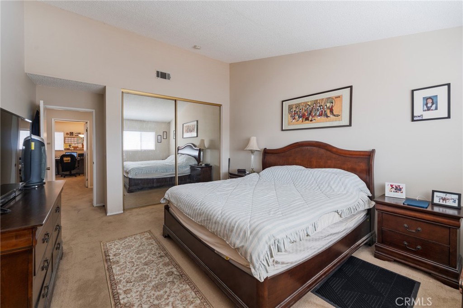
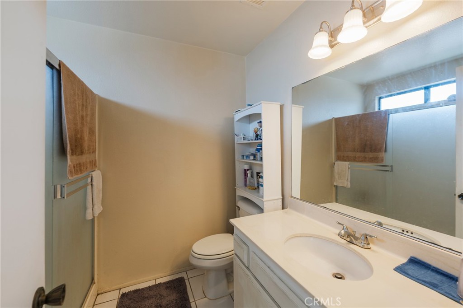
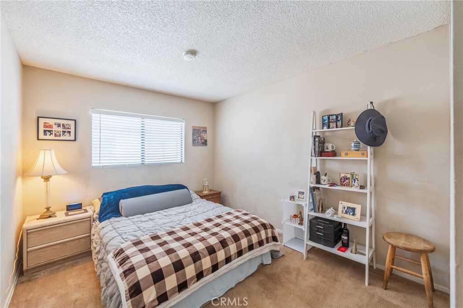
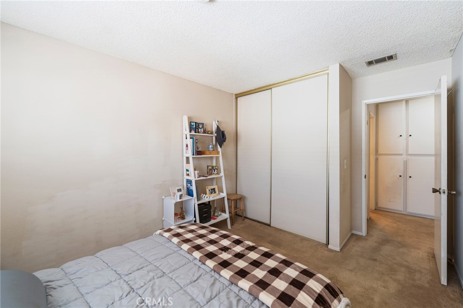
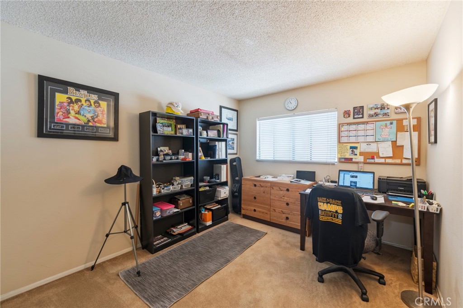
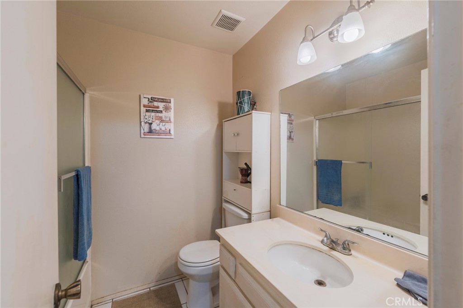
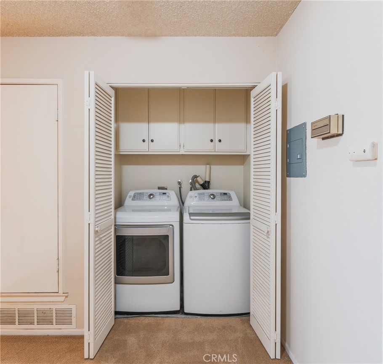
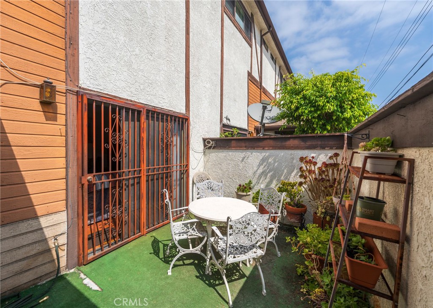
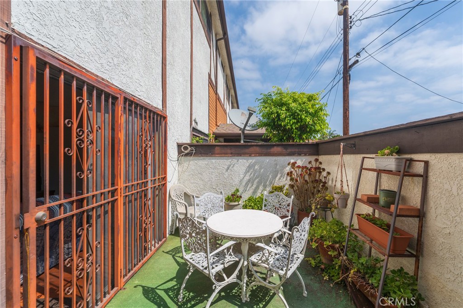
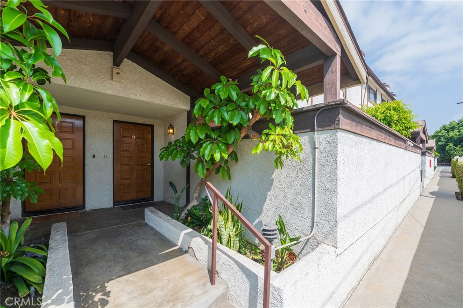
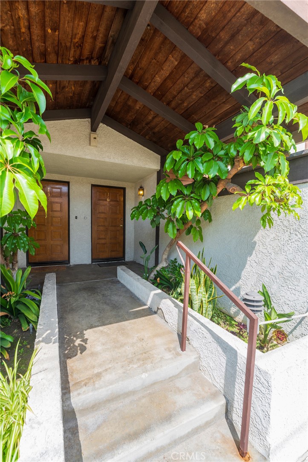
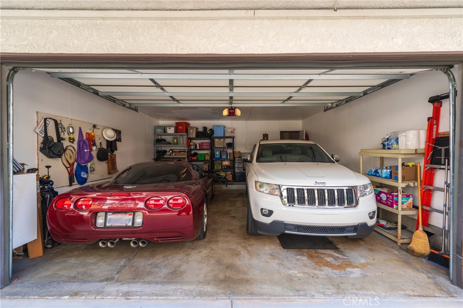
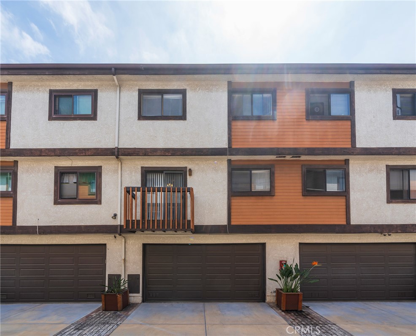
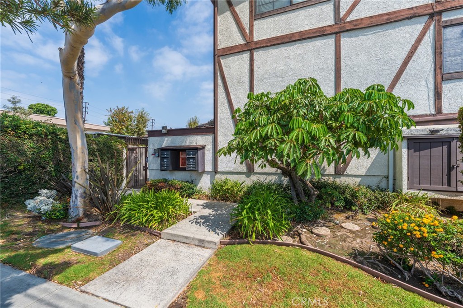
Welcome to this spacious 3 bedroom, 2.5 bathroom tri-level townhome offering great potential and plenty of room to make it your own! As you enter, you're greeted by high ceiling in the living room, beautiful wood laminate flooring, and a cozy fireplace. Just off the living room is a private patio, perfect for BBQ's, relaxing, and entertaining. Upstairs, you'll find the formal dining area, currently being used as a den, overlooking the living room below. The kitchen features granite countertops and stainless-steel appliances, along with an informal dining area that leads to a balcony overlooking the community. A convenient powder room is also located on this level for guests. The top level features all three bedrooms. The spacious primary suite offers high ceilings and its own 3/4 private bathroom. The two additional bedrooms are generously sized, with ample storage throughout the home. The upstairs laundry area adds extra convenience. The home also features a spacious 2-car garage with direct access. Centrally located near freeways, groceries, schools, and everyday conveniences. Great layout. Great potential. Great opportunity to make this townhome your own!
Details
| MLS # | SB26175232 |
|---|---|
| Listing Type | For Sale |
| Style | Town House |
| HOA Dues | $360 |
| Sub-Type | Resale |
| Status | Active |
| Year | 1985 |
| Days On Site | 100 |
| Listing Provided By | Keller Williams Realty | Antonina Morofuji |
Features
| Bed(s) | 3 |
|---|---|
| Bath(s) | 3 Total |
| SQ Feet | 1,560 |
| Garage | 2 |
| Story(s) | 3 |
| Units | 20 |
| Acreage | 0.84 |
| Property View | None |
Interior
| Cooling | None |
|---|---|
| Heating | Central |
| Heating Yes / No | Yes |
| Cooling Yes / No | No |
| Interior Features | Balcony, Separate Formal Dining Room, Eat In Kitchen, Granite Counters, High Ceilings, Multiple Staircases, All Bedrooms Up |
| Appliances | Built In Range, Dishwasher, Microwave, Range Hood, Dryer, Washer |
| Fireplace Yes / No | Yes |
Exterior
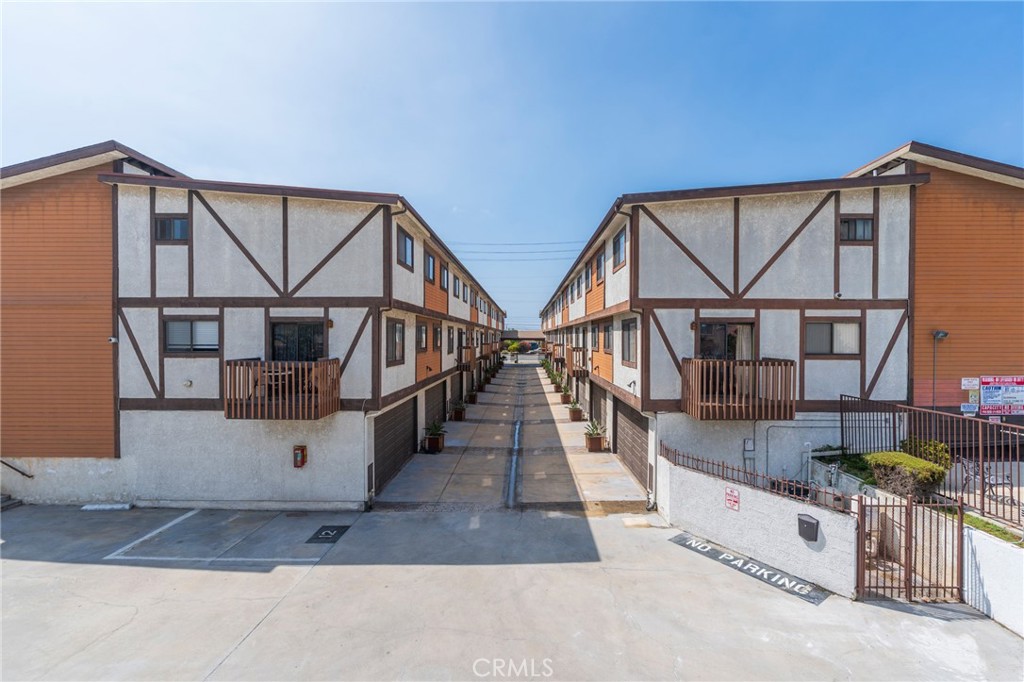
| Security Features | Carbon Monoxide Detectors, Security Gate, Gated Community, Smoke Detectors |
|---|---|
| Fencing | Average Condition |
Parking
| Attached Garage Yes / No | Yes |
|---|---|
| Parking Features | Direct Access, Garage, Garage Door Opener, Side By Side |
| Garage Yes / No | Yes |
Utilities
| Sewer | Public Sewer |
|---|
Location
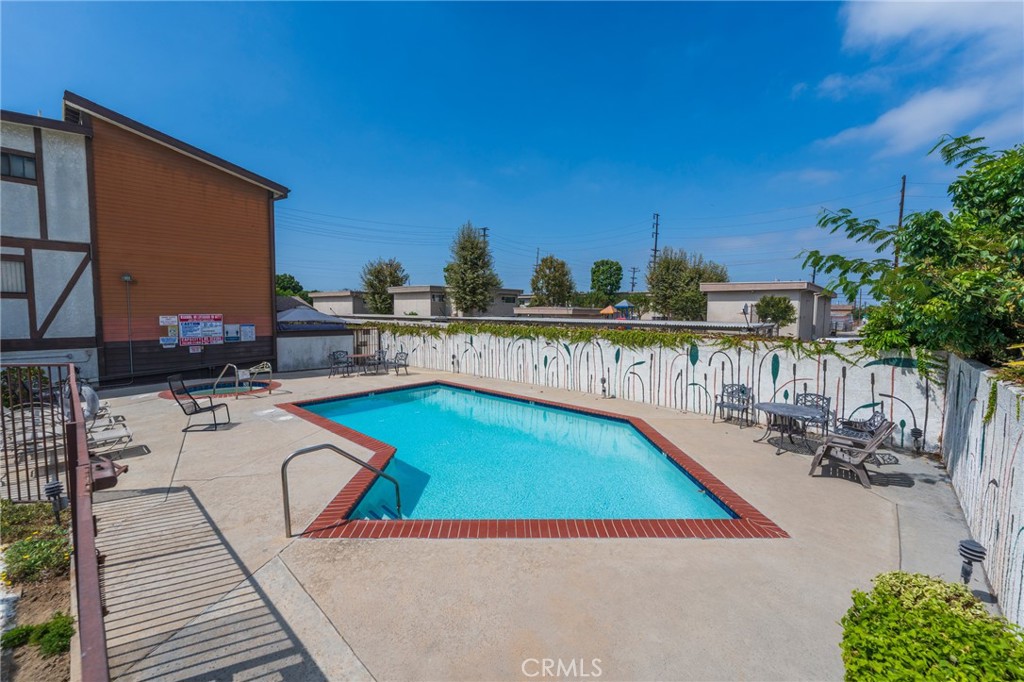
| Community Features | Sidewalks, Gated, Pool |
|---|
Area Information
| State | CA |
|---|---|
| County | Los Angeles |
| City | Carson |
| Zip Code | 90745 |
| Area | 136 Central Carson |
| Listing VS Median (in 90745) | |
Price: $655,000 low | high Med: $750,000 sqft: 1,560 low | high Med: 1,394 $ / sqft: $420 low | high Med: $558 On site: 100 low | high Med: 39.5 | |
Market Activity 90745
Request a showing
Request a showing
Contact
Learn More About This Property

| State | CA |
|---|---|
| County | Los Angeles |
| City | Carson |
| Zip Code | 90745 |
| Area | 136 Central Carson |
| Listing VS Median (in 90745) | |
Price: $655,000 low | high Med: $750,000 sqft: 1,560 low | high Med: 1,394 $ / sqft: $420 low | high Med: $558 On site: 100 low | high Med: 39.5 | |