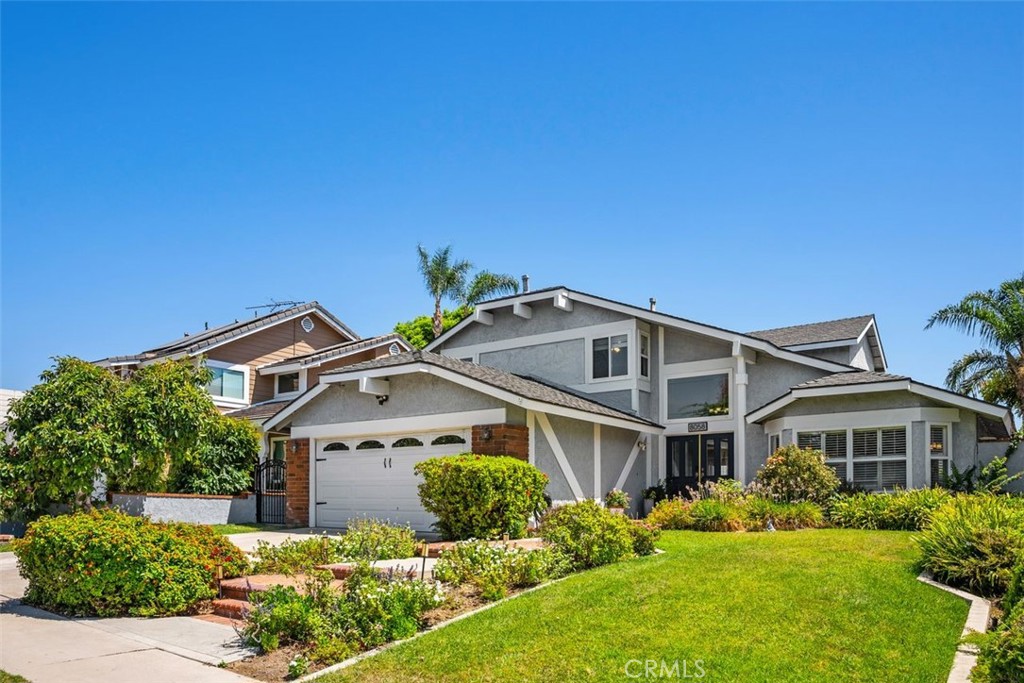
8058 E Woodsboro Avenue,Anaheim Hills, CA 92807
Anaheim Hills, CA 92807

Description
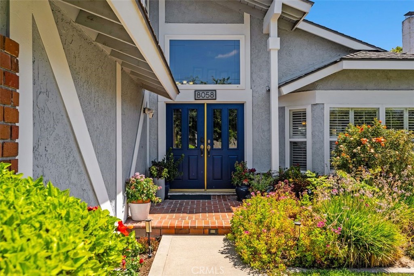
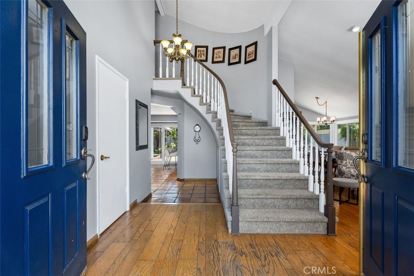
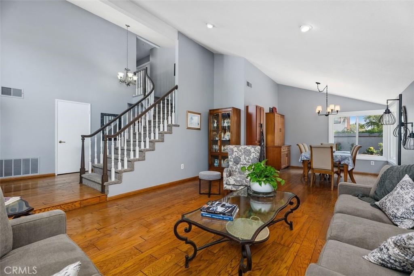
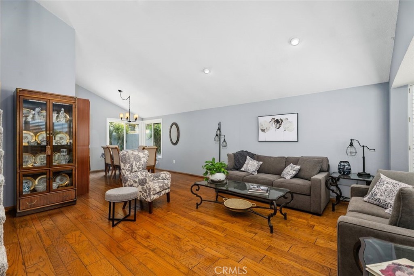
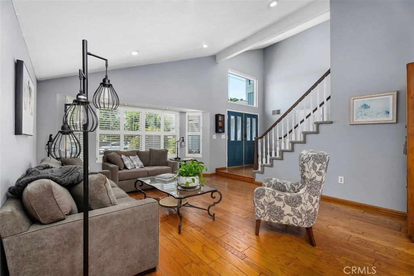
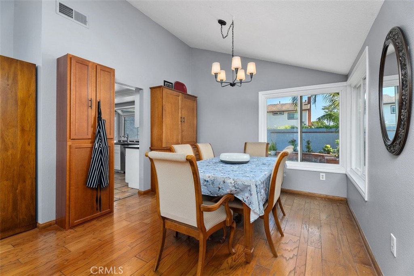
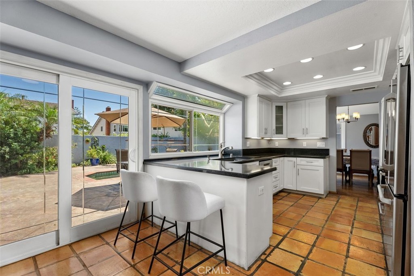
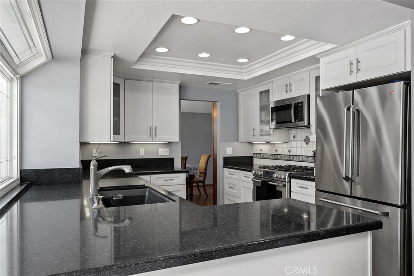
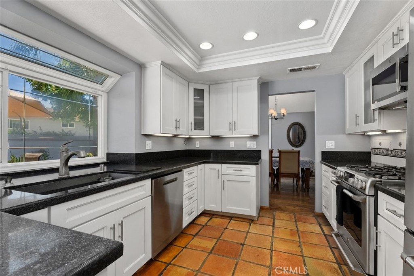
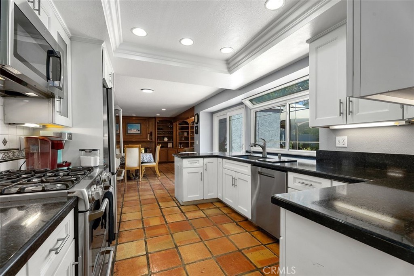
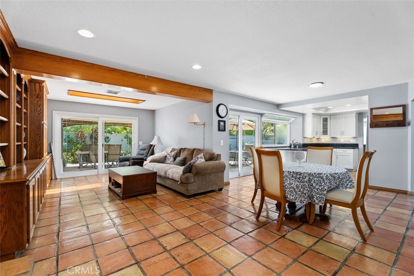
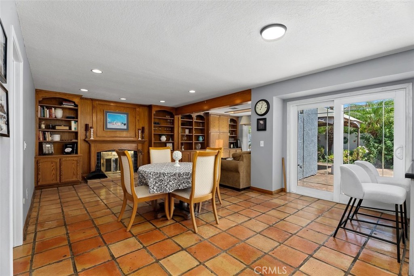
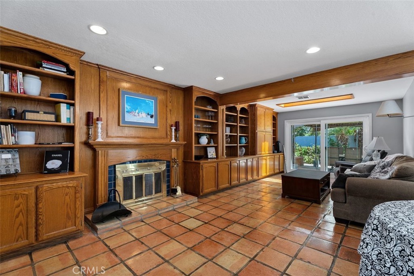
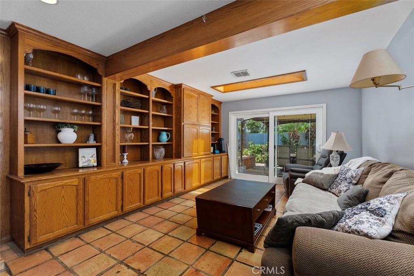
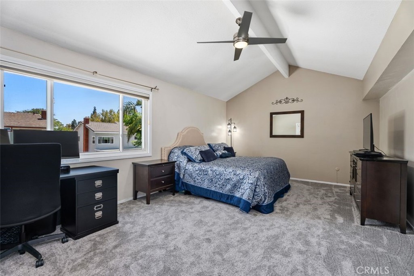
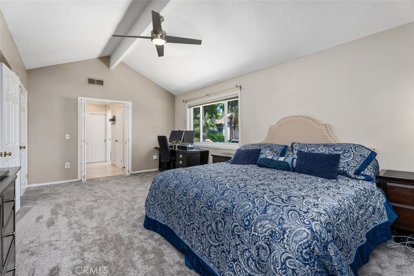
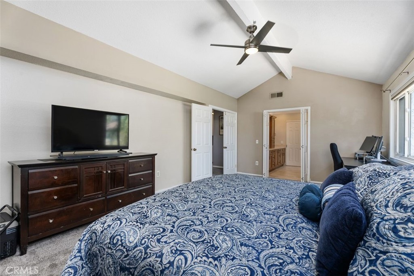
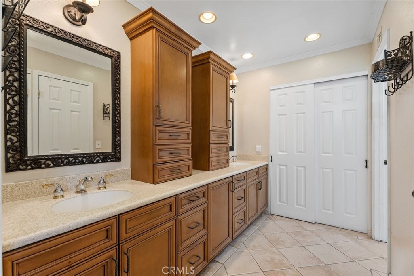
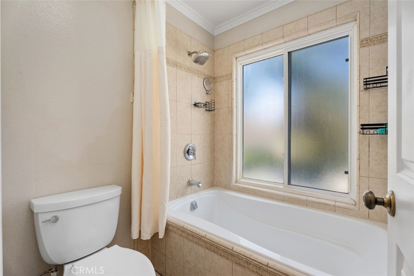
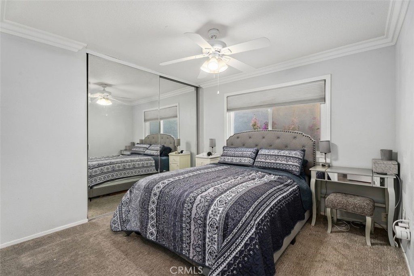
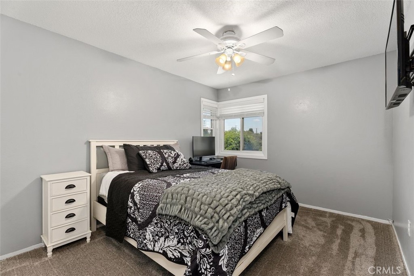
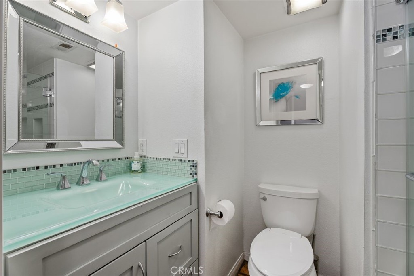
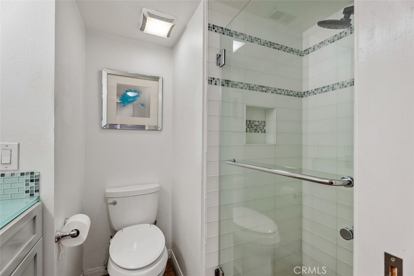
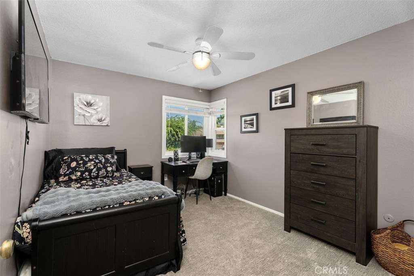
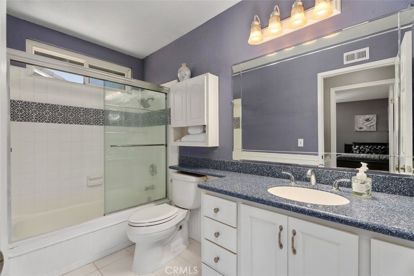
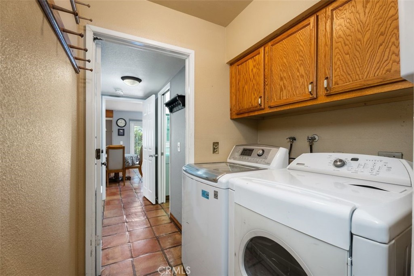
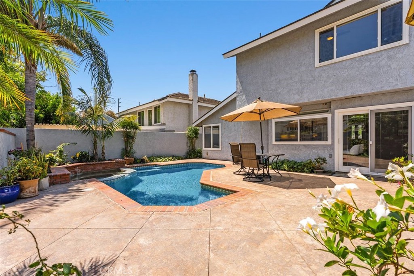
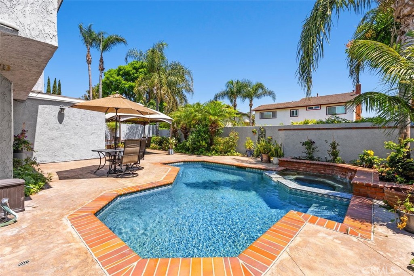
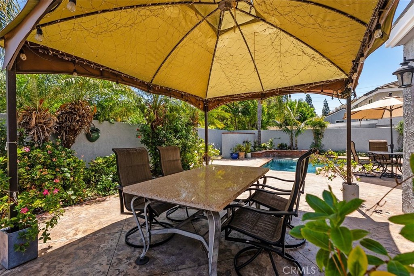
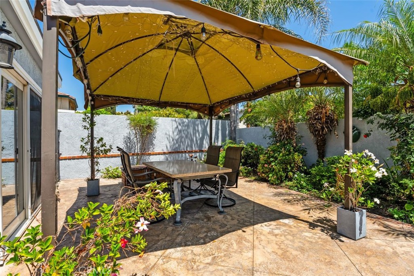
Welcome to this beautifully maintained pool home nestled on a desirable cul-de-sac, offering the perfect combination of space, comfort, and convenience for today's growing household. This home provides 4 bedrooms with one first floor bedroom & bathroom , 3 bathrooms with plenty of storage, and living space (2,265 sqft) needed to enjoy a more comfortable lifestyle. The primary suite has two closets including a walking-in closet & soaking tub. The well-appointed kitchen and primary bathroom feature elegant quartz countertops, recessed lighting, while dual-pane windows enhance energy efficiency and everyday comfort. Enjoy the convenience of inside laundry, a whole-house fan and bedroom ceiling fans for refreshing cool evenings. Simplicity with keyless entry, and an abundance of storage, including generous under-stair storage and additional garage storage with convenient pull-down stair access. Step outside to your own private backyard retreat featuring a sparkling pool and spa-perfect for relaxing, entertaining, and creating lasting memories with family and friends. A concrete gated dog run on the side yard adds an ideal space for four-legged family members. Located within the highly regarded Placentia-Yorba Linda Unified School District and just minutes from Yorba Regional Park, major shopping, restaurants, and convenient access to the 91, 241, 55, and 71 freeways, this home offers the space and lifestyle you've been looking for in a highly desirable neighborhood with NO HOA dues.
Details
| MLS # | PW26179980 |
|---|---|
| Listing Type | For Sale |
| Style | House |
| Sub-Type | Resale |
| Status | Pending |
| Year | 1980 |
| Days On Site | 35 |
| Listing Provided By | Coldwell Banker Realty | Andrew Willoughby |
Features
| Bed(s) | 4 |
|---|---|
| Bath(s) | 3 Total |
| SQ Feet | 2,265 |
| Garage | 2 |
| Pool | Yes |
| Story(s) | 2 |
| Units | 1 |
| Acreage | 0.13 |
| Property View | Yes |
Interior
| Cooling | Central Air, Attic Fan |
|---|---|
| Heating | Central, Forced Air |
| Heating Yes / No | Yes |
| Cooling Yes / No | Yes |
| Interior Features | Block Walls, Ceiling Fans, Cathedral Ceilings, Separate Formal Dining Room, Granite Counters, Open Floorplan, Recessed Lighting, Bedroom On Main Level, Primary Suite, Walk In Closets |
| Window Features | Double Pane Windows |
| Appliances | Dishwasher, Gas Oven, Gas Range, Microwave |
| Fireplace Yes / No | Yes |
Exterior
| Roof | Composition |
|---|---|
| Lot Features | Back Yard, Cul De Sac, Front Yard, Landscaped, Near Park, Yard |
| Fencing | Block |
Parking
| Attached Garage Yes / No | Yes |
|---|---|
| Parking Features | Direct Access, Driveway, Garage |
| Garage Yes / No | Yes |
Utilities
| Utilities | Electricity Connected, Natural Gas Connected, Sewer Connected, Water Connected |
|---|---|
| Sewer | Public Sewer |
Location
| Community Features | Street Lights, Sidewalks, Park |
|---|
Area Information
| State | CA |
|---|---|
| County | Orange |
| City | Anaheim Hills |
| Zip Code | 92807 |
| Area | 77 Anaheim Hills |
| Community Name | Other |
| Listing VS Median (in Other) | |
Price: $1,225,000 low | high Med: $789,000 sqft: 2,265 low | high Med: 2,996 $ / sqft: $541 low | high Med: $263 On site: 35 low | high Med: 64 | |
Market Activity 92807
Request a showing
Request a showing
Contact
Learn More About This Property

| State | CA |
|---|---|
| County | Orange |
| City | Anaheim Hills |
| Zip Code | 92807 |
| Area | 77 Anaheim Hills |
| Community Name | Other |
| Listing VS Median (in Other) | |
Price: $1,225,000 low | high Med: $789,000 sqft: 2,265 low | high Med: 2,996 $ / sqft: $541 low | high Med: $263 On site: 35 low | high Med: 64 | |