New Listing
1553 E Holguin Street,Lancaster, CA 93534
Lancaster, CA 93534

Description
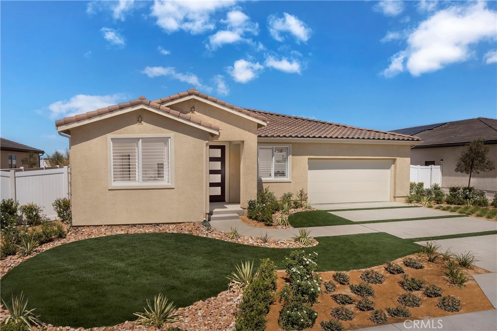
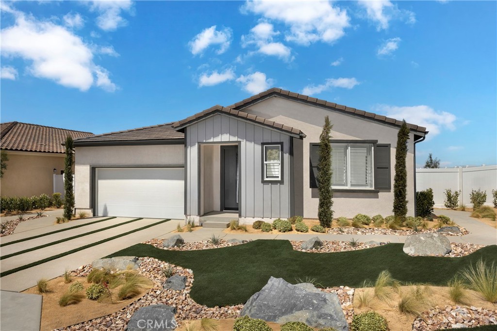
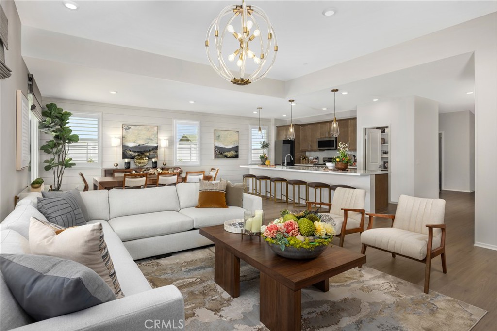
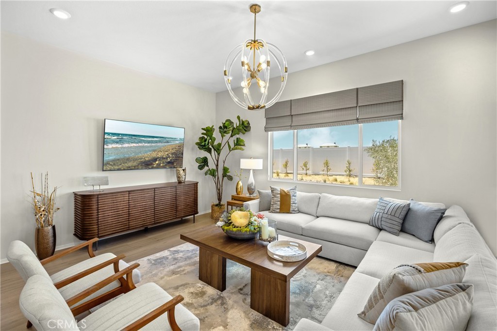
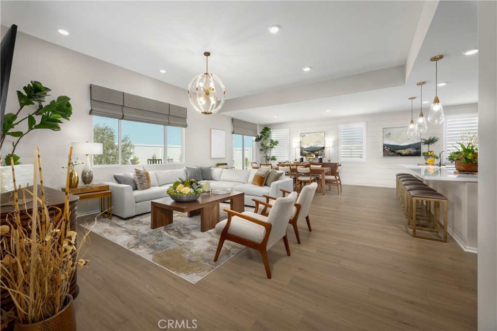
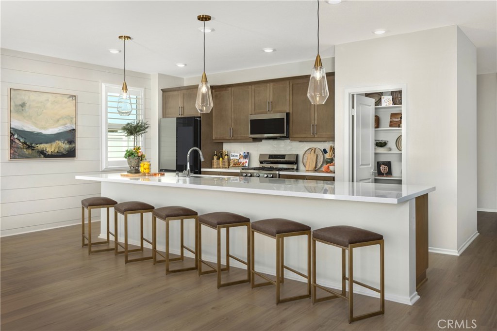
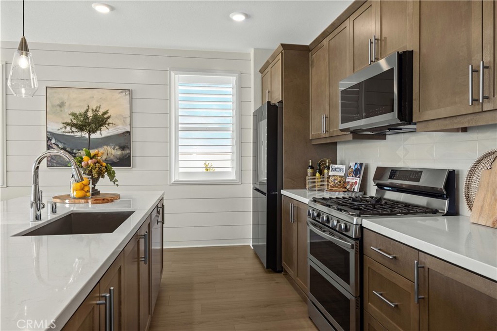
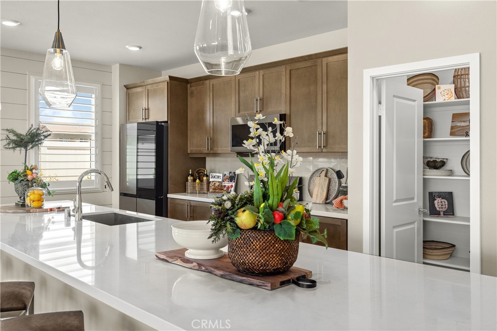
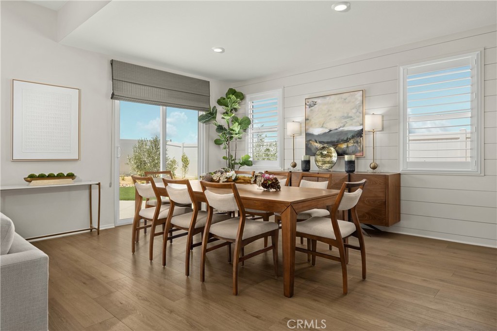
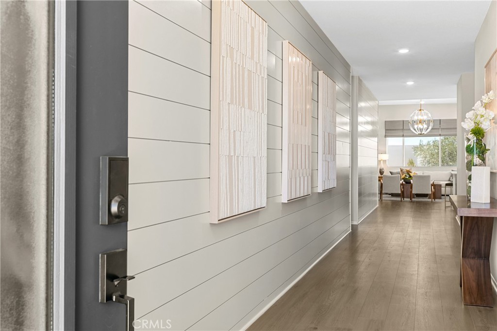
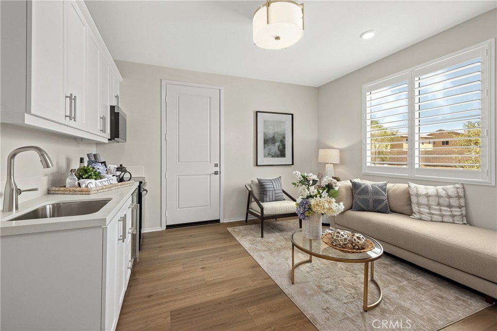
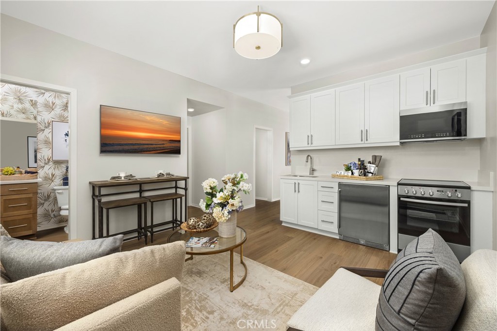
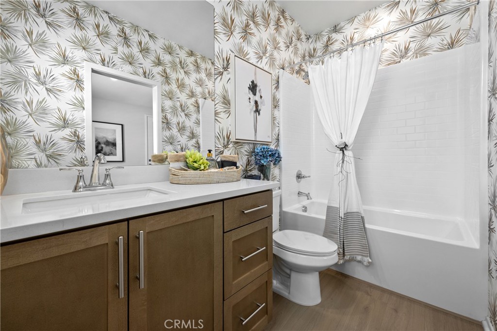
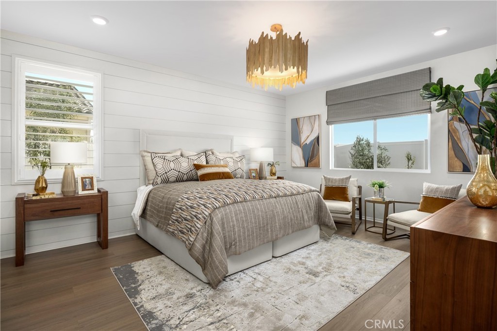
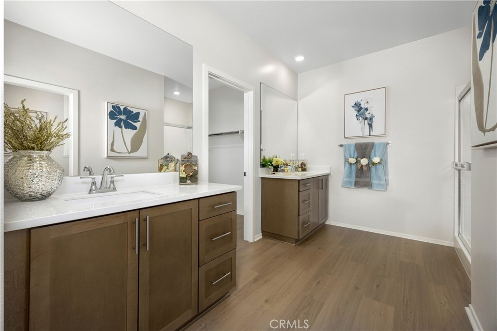
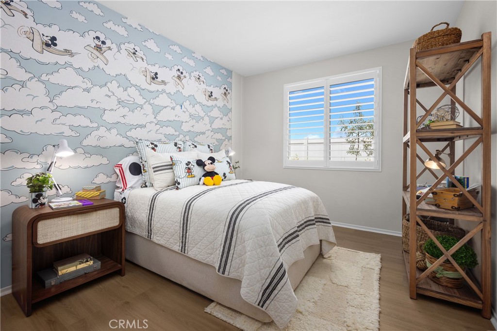
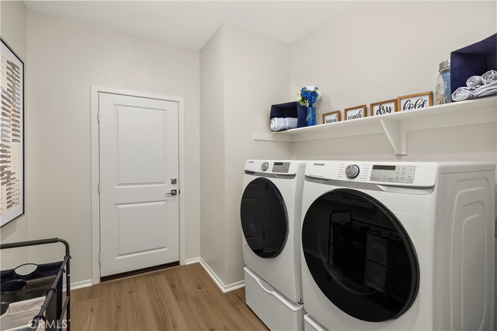
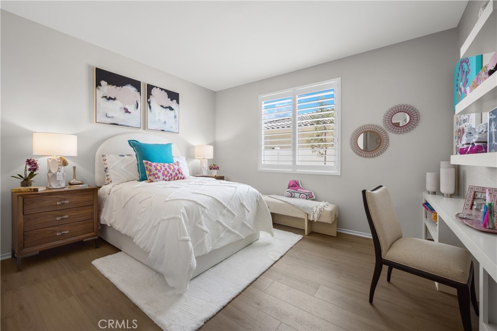
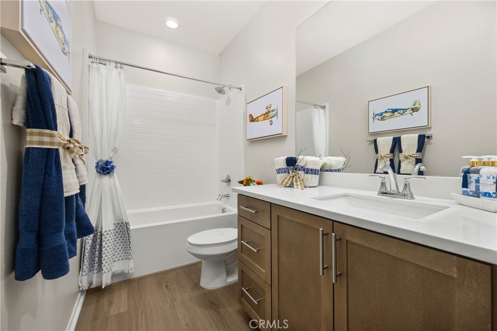
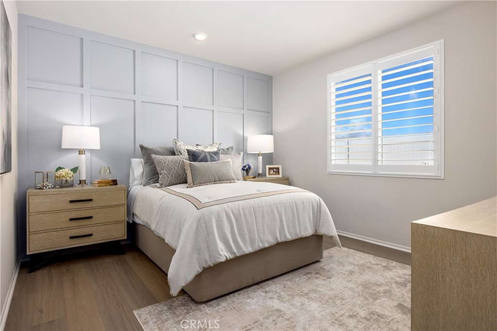
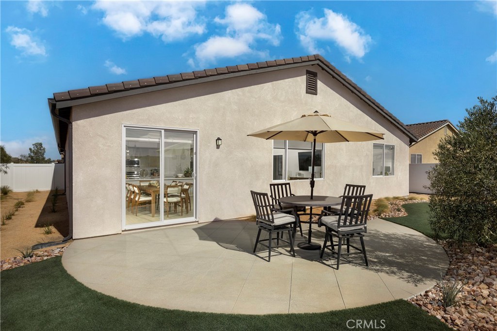
Single-story living meets spacious design in Plan 5 at Pacific Lily. Offering 2,510 square feet, five bedrooms, and three bathrooms, this home features an open-concept kitchen, dining area, and great room designed for comfortable everyday living and entertaining. The spacious primary suite provides a private retreat, while four additional bedrooms offer flexibility for family, guests, a home office, or personal space. Large, pool-size lots provide plenty of room for outdoor living, with possible RV access for added flexibility. Inside, upgraded LVP flooring runs throughout the main living areas with carpet in the bedrooms, and appliances are already installed for added convenience. Recessed lighting and upgraded flooring in the primary bedroom complete the thoughtfully selected finishes. Located approximately 11 minutes from the 14 Freeway, Plan 5 offers space, flexibility, and a commuter-friendly location. Schedule your tour today. *Photos are of the Plan 5 model home and are for representation purposes only. Actual features, finishes, and layout may vary.
Details
| MLS # | SR26206577 |
|---|---|
| Listing Type | For Sale |
| Style | House |
| HOA Dues | $69 |
| Sub-Type | New Construction |
| Status | Active |
| Year | 2025 |
| Days On Site | 2 |
| Listing Provided By | Pacific Communities Builder Inc. | Christopher Hopkins |
Features
| Bed(s) | 5 |
|---|---|
| Bath(s) | 3 Total |
| SQ Feet | 2,510 |
| Garage | 2 |
| Story(s) | 1 |
| Units | 1 |
| Acreage | 0.19 |
| Property View | None |
Interior
| Cooling | Central Air |
|---|---|
| Heating | Central |
| Heating Yes / No | Yes |
| Cooling Yes / No | Yes |
| Interior Features | Built In Features, Separate Formal Dining Room, High Ceilings, Open Floorplan, Pantry, Quartz Counters, Recessed Lighting, All Bedrooms Down, Bedroom On Main Level, Main Level Primary, Primary Suite, Walk In Pantry, Walk In Closets |
| Appliances | Built In Range, Microwave |
| Fireplace Yes / No | No |
Exterior
| Lot Features | Zero To One Unit Acre |
|---|
Parking
| Attached Garage Yes / No | Yes |
|---|---|
| Garage Yes / No | Yes |
Utilities
| Utilities | Cable Available, Electricity Available, Natural Gas Available, Phone Available, Sewer Available, Water Available |
|---|---|
| Sewer | Public Sewer |
Location
| Community Features | Sidewalks, Urban |
|---|
Area Information
| State | CA |
|---|---|
| County | Los Angeles |
| City | Lancaster |
| Zip Code | 93534 |
| Area | LAC Lancaster |
| Listing VS Median (in 93534) | |
Price: $595,990 low | high Med: $429,900 sqft: 2,510 low | high Med: 1,507 $ / sqft: $237 low | high Med: $285 On site: 2 low | high Med: 76.5 | |
Market Activity 93534
Request a showing
Request a showing
Contact
Learn More About This Property

| State | CA |
|---|---|
| County | Los Angeles |
| City | Lancaster |
| Zip Code | 93534 |
| Area | LAC Lancaster |
| Listing VS Median (in 93534) | |
Price: $595,990 low | high Med: $429,900 sqft: 2,510 low | high Med: 1,507 $ / sqft: $237 low | high Med: $285 On site: 2 low | high Med: 76.5 | |